




$598,937
4
Bed
·
3
Bath
·
2,999
Sq. Ft.
·
3
Garage
·
1
Story
Ready August - September 2026
103 Delight Drive, Richmond, TX, 77469
Floor plan:
Jade
Community:
Ryehill 60s
Home direction: West facing
Single Level LivingCul-de-Sac LotClose to AmenitiesFlex Room
Welcome to the Jade at 103 Delight Drive in Ryehill! This spacious one story home welcomes you with bright, open living areas that feel warm and inviting from the moment you step inside. The foyer leads to a beautiful layout that includes both formal and casual dining spaces, along with a generous gathering room that opens to a stylish kitchen, creating the perfect setting for everyday moments and hosting loved ones. A thoughtful owners entry helps keep daily life organized, while the serene primary suite features double doors that open to a luxurious bath with dual sinks, a large shower, a garden tub and a private commode. The home also includes a roomy laundry space, an enclosed study with storage, a flexible additional living area and three comfortable bedrooms, each with its own walk in closet. At the back of the home, a covered outdoor living space invites you to relax and enjoy time with guests, and the three car garage offers helpful extra storage. Enjoy life at Ryehill with parks, lakes and outdoor fun all around. Planned amenities include a pool, lazy river, adult oasis, pickleball, fields, trails and a fitness center. Playgrounds, garden spaces and social lounges make it easy to relax, explore and connect, with Sugar Land close by. Additional Highlights Include: Large kitchen island, generous breakfast room and huge laundry room. Photos are for representative purposes only. MLS#32641545


Secure this home
Others are looking at this home too, so don’t let it slip away! Place a 48-hour hold now and make sure it’s off the market. And don’t worry, nothing is final.
$598,937

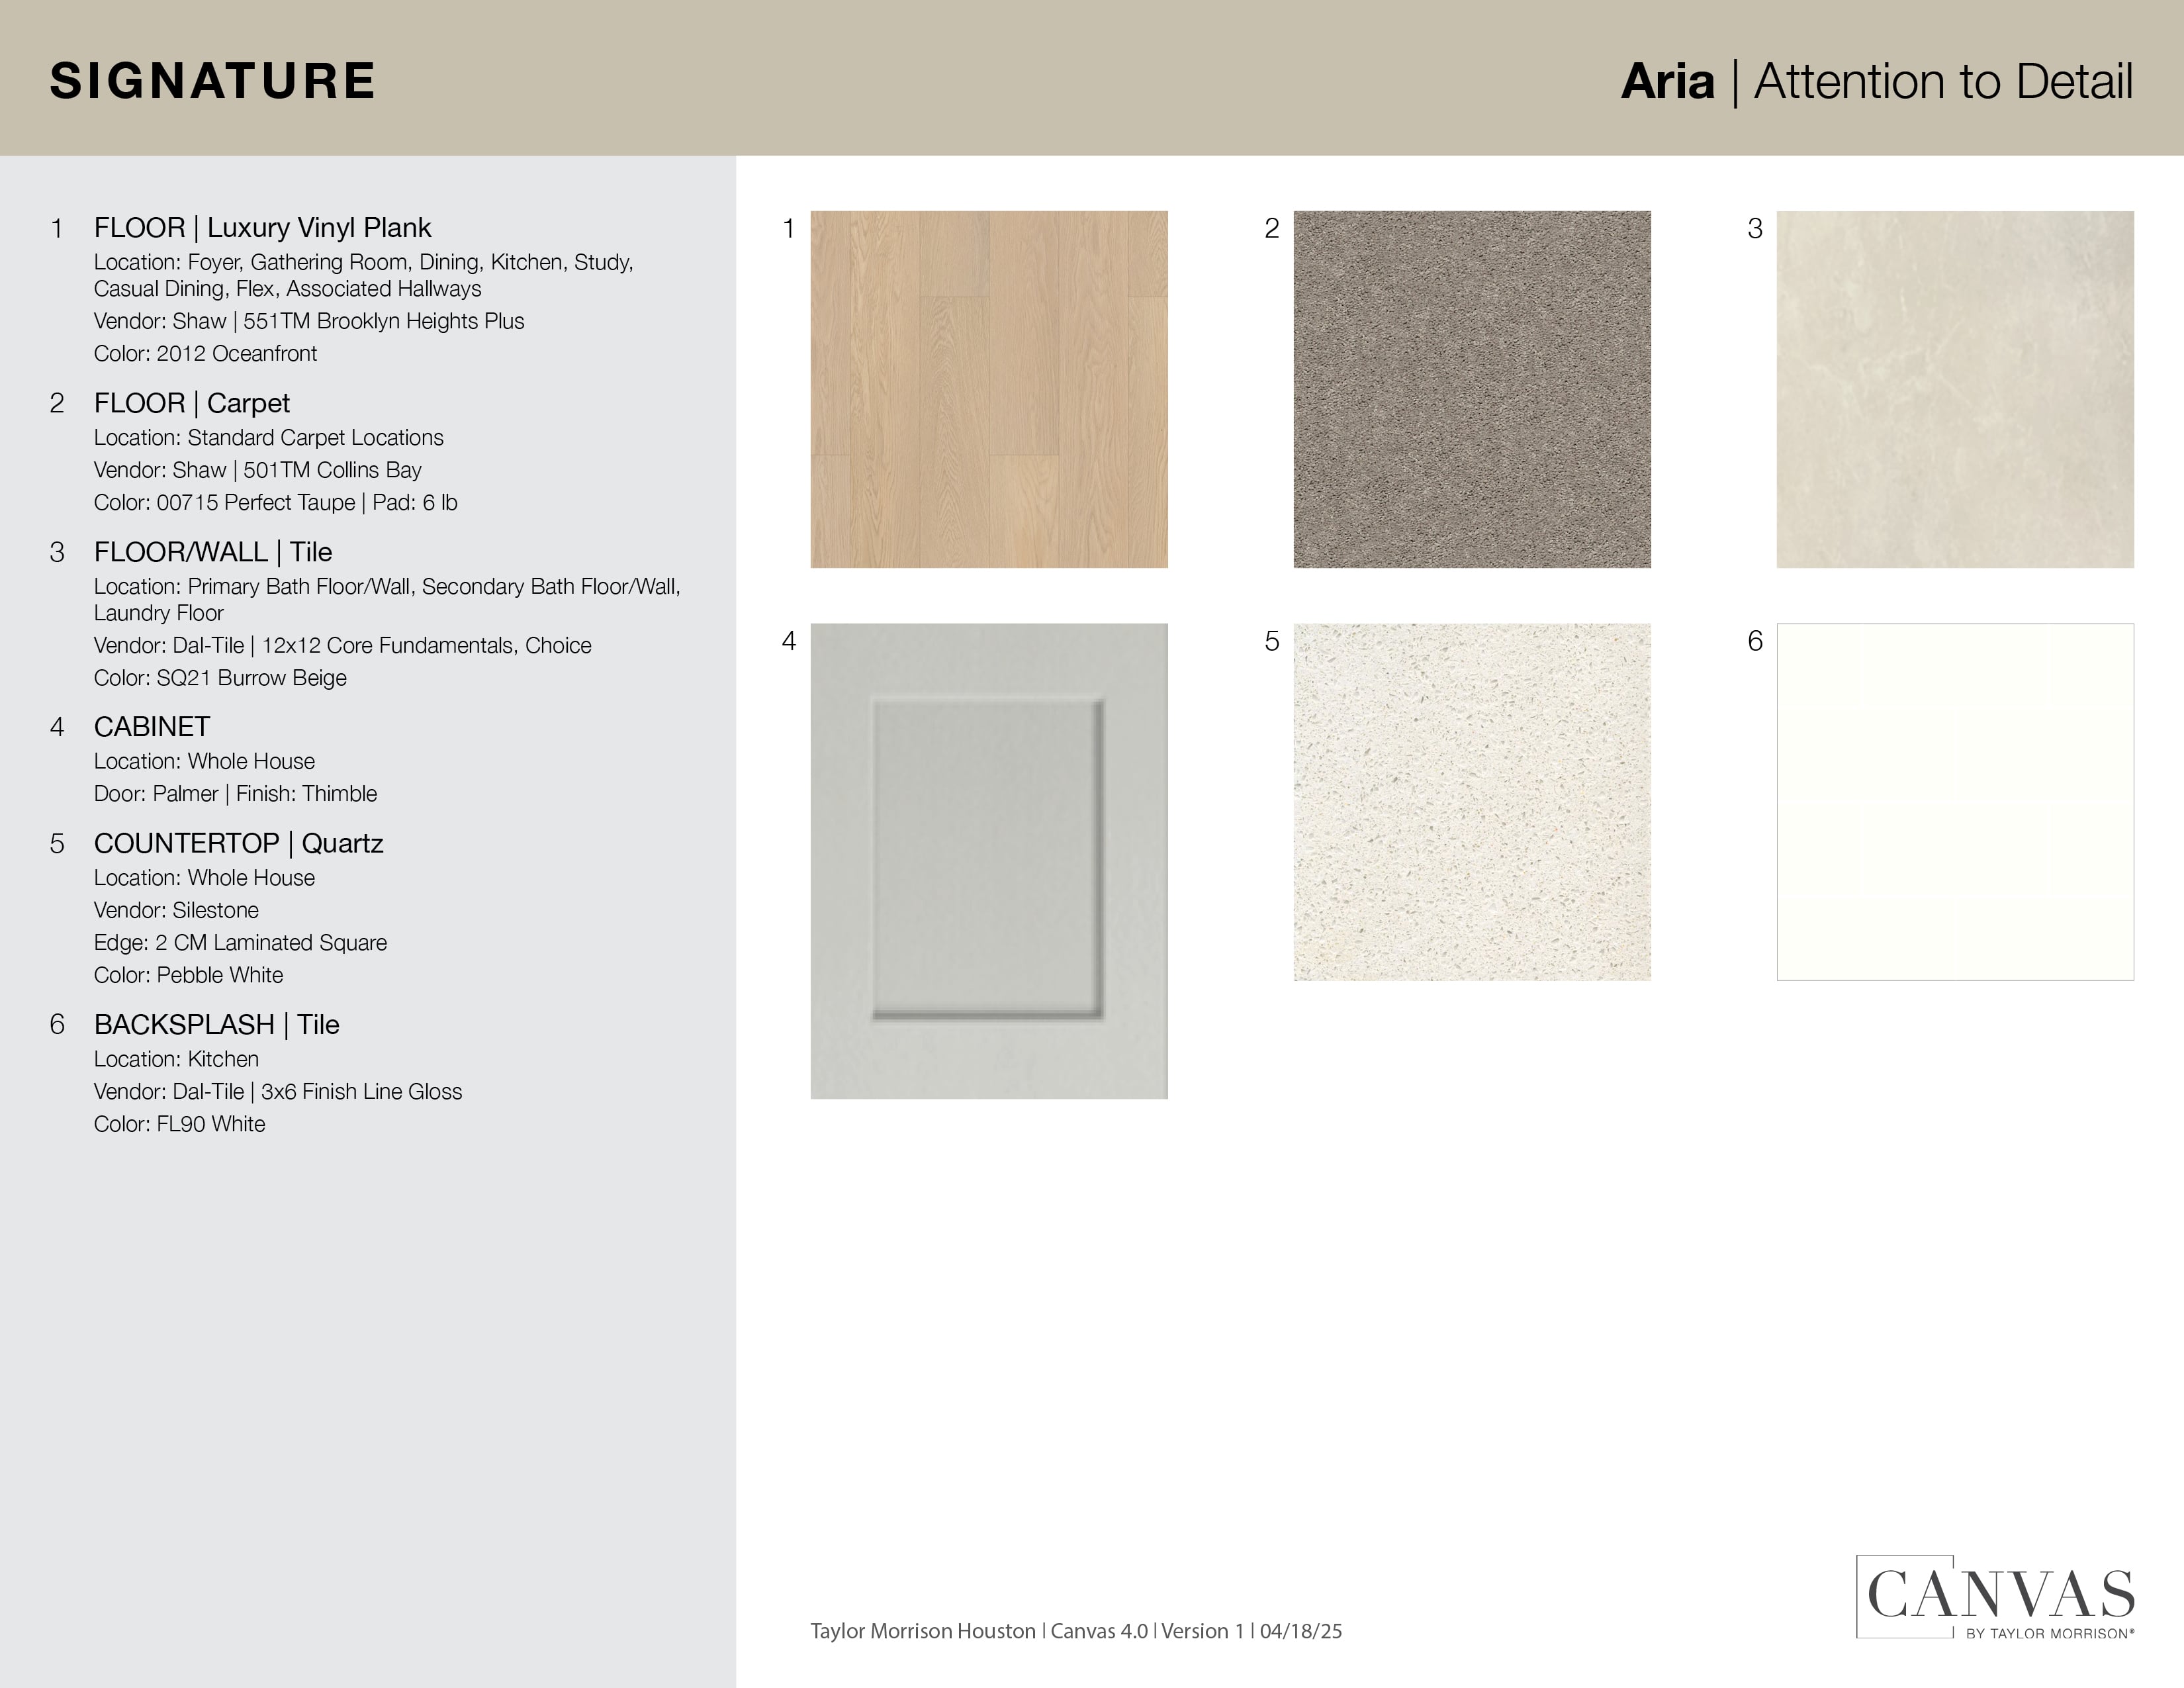
Interior
Signature: Aria
Light neutrals with layered colors and textures create interest without dominating the space.




