



FLOOR PLAN
Laurel
Sold out
4
Bed
·
2.5
Bath
·
2,264
Sq. Ft.
·
2 - 3
Car Garage
·
2
Story
Community:
Elk Prairie
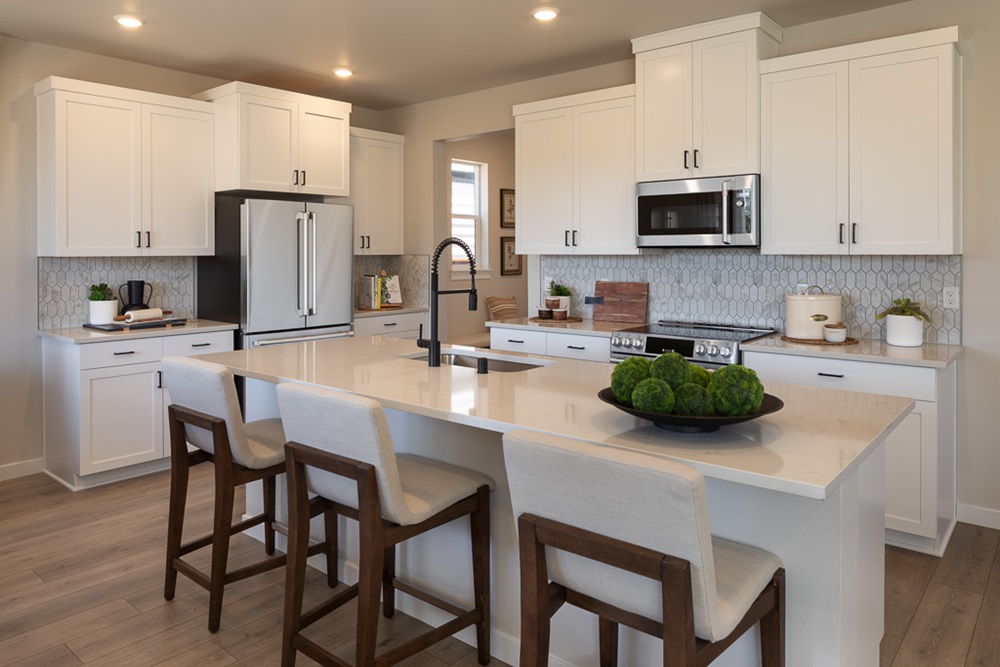
The Laurel plan offers the best of functionality and comfort. Enter through the porch to a convenient powder room and coat closet. The heart of the home boasts a sprawling great room, open kitchen with island, and a casual dining area that flows effortlessly to a covered patio. Upstairs, a secluded primary suite with a spa-like bath and walk-in closet awaits. Three additional bedrooms, a bathroom, laundry room, tech area, and a spacious loft provide endless living possibilities. And for the ultimate convenience, a three-car garage with storage completes the picture.
Virtual Tour

1/13
Virtual Tour


Exterior options for this floor plan
Available homes and lots with this floor plan


CONV 7/6 ARM with Taylor Morrison Home Funding, Inc*.



