



FLOOR PLAN
Stella
From $519,499
4 - 5
Bed
·
2.5 - 3.5
Bath
·
1,951
Sq. Ft.
·
2
Car Garage
·
2
Story
Community:
The Aurora Highlands Horizon Collection
The Stella is sure to delight with a private study off the grand two-story foyer, extended optional patio space, and windows galore. Head upstairs to three secondary bedrooms, a full bath, and a laundry room. The primary suite at the end of the hall offers privacy, peace, and quiet after a long day’s work. Need more space? Add the optional finished basement for an additional bed, bath, and rec room.
FEATURES
Casual dining
Fireplace
Guest bedroom
Study
Virtual Tour

1/39
Virtual Tour
Exterior options for this floor plan
1 / 2
Available homes and lots with this floor plan

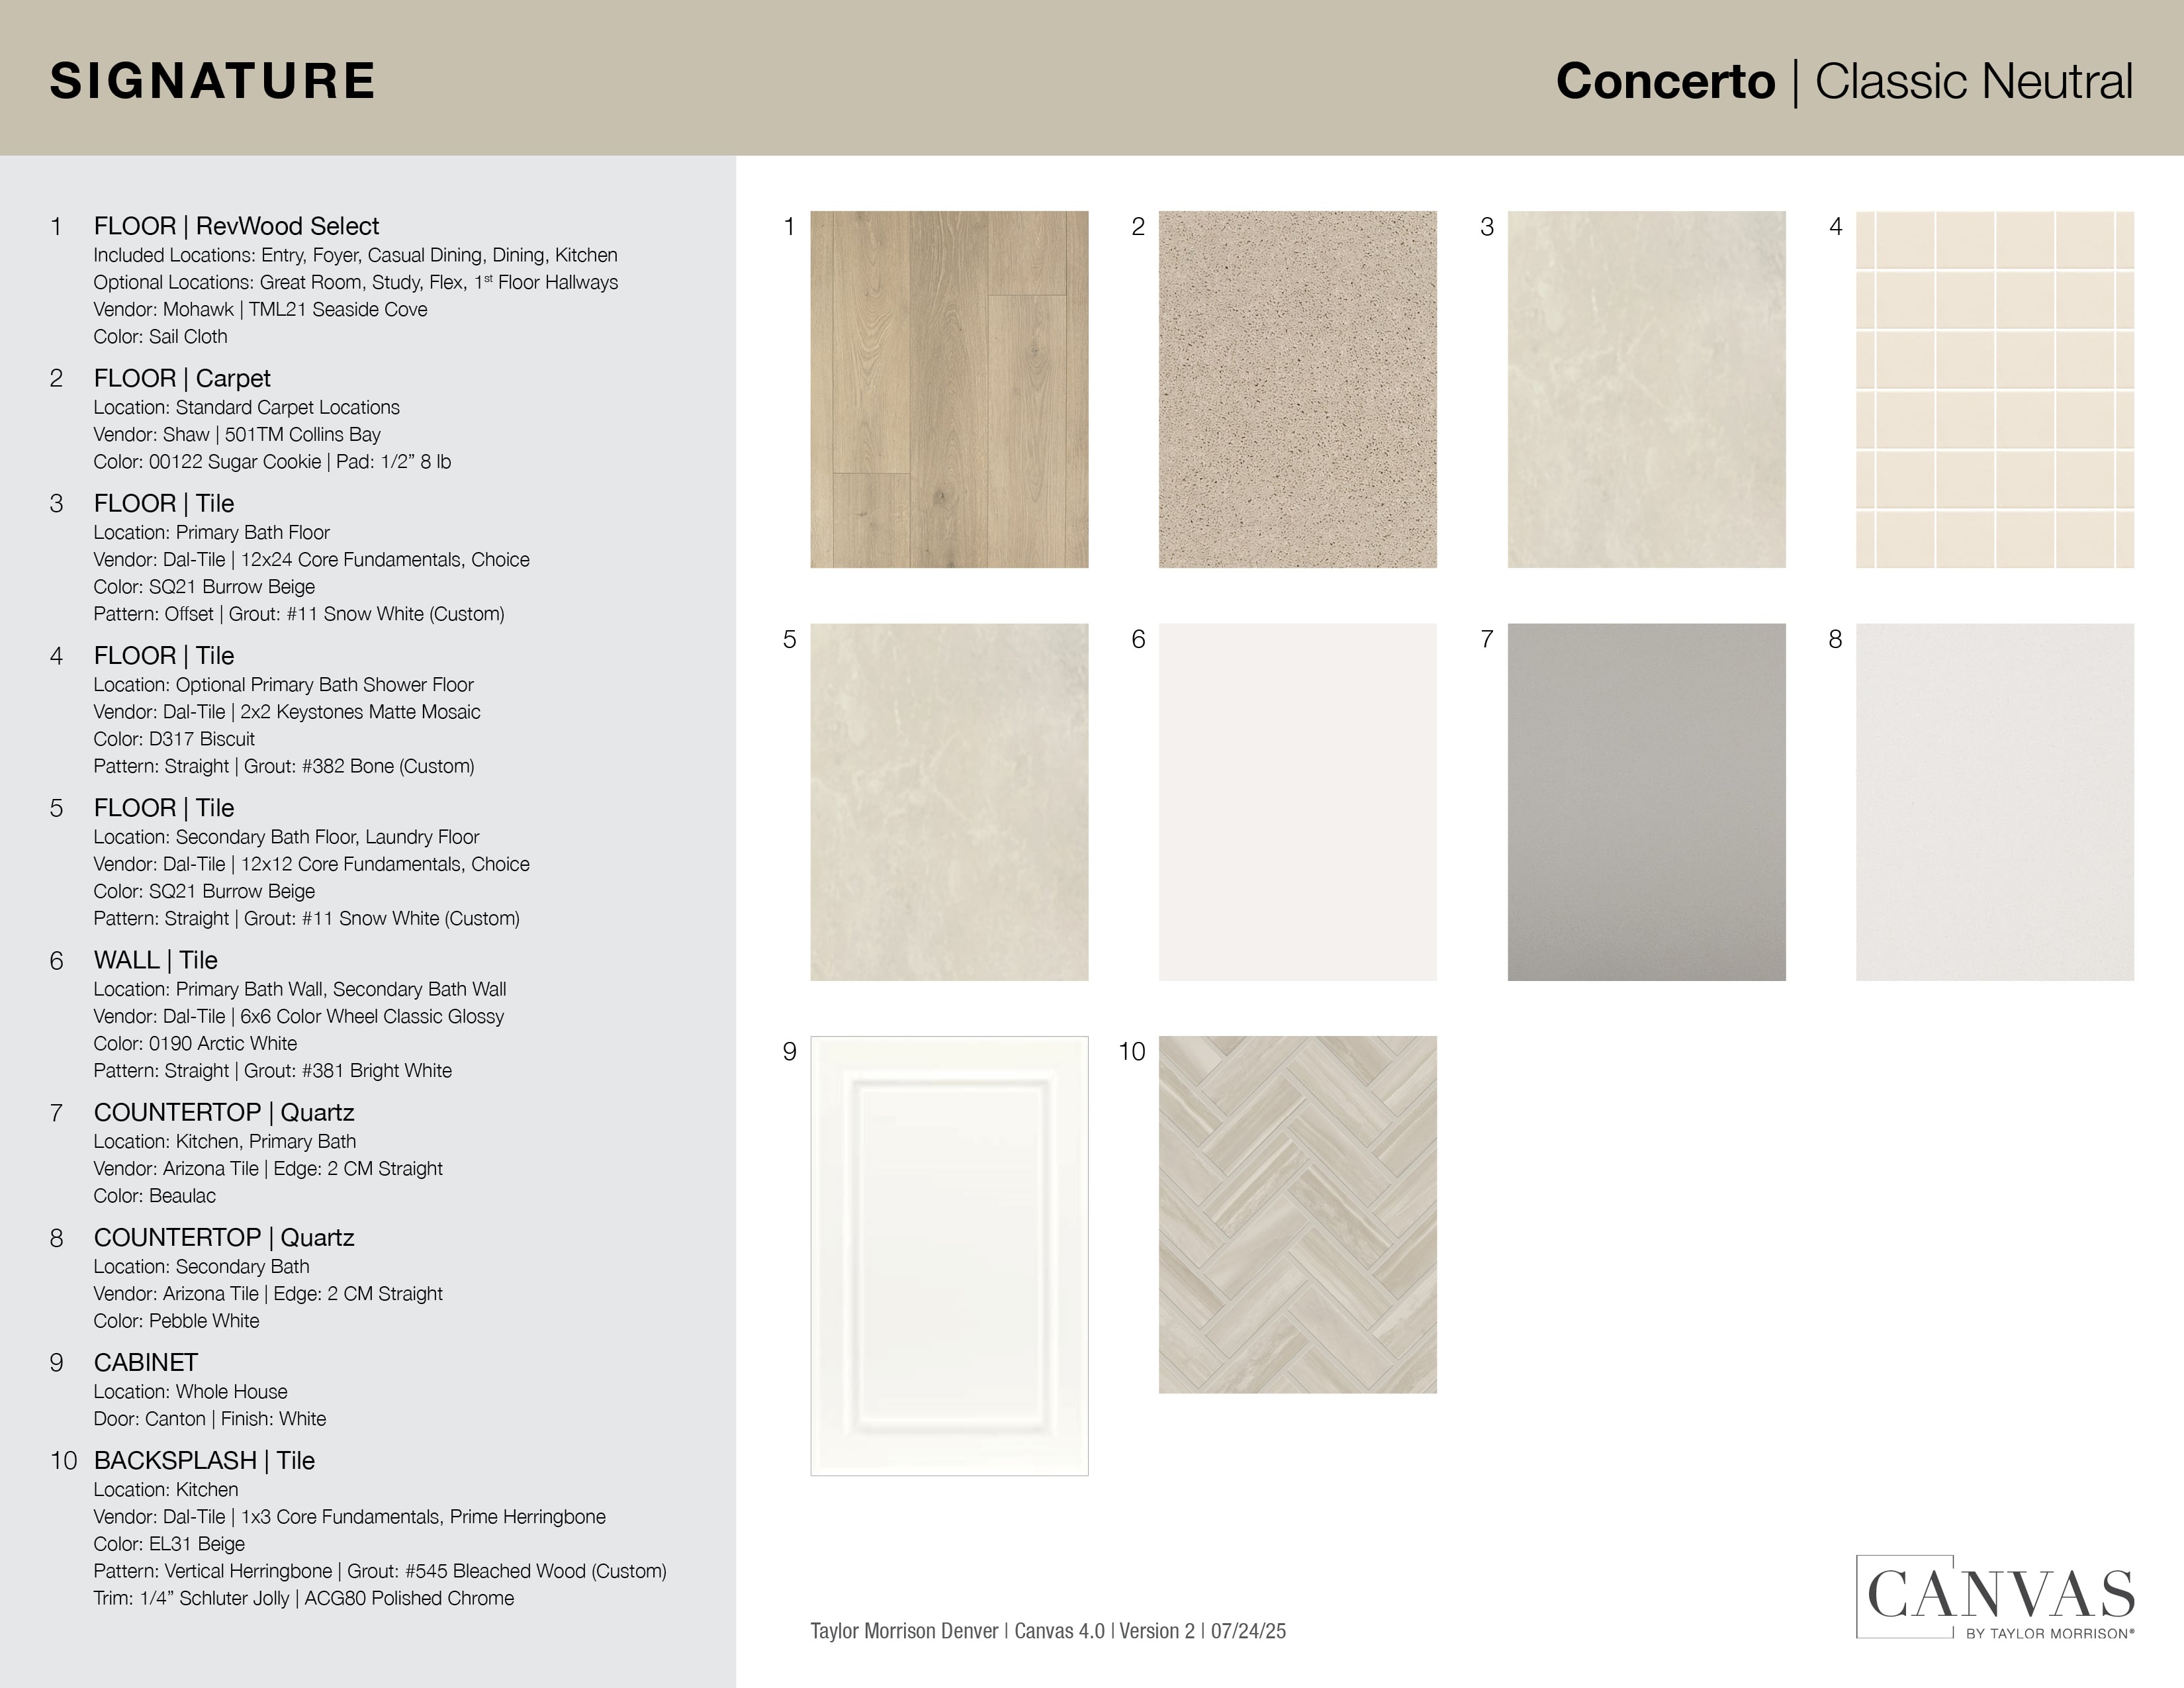
Design collections for this floor plan
Design a home that fits your unique style! Choose from curated styles with finishes that are hand-picked by our team of interior design professionals and guaranteed to look stunning in your new home.




Design with MINE
Furniture designed with your floor plan in mind! With MINE, you can enjoy free design services, free shipping, white glove delivery, and more.
Other communities with this floor plan


Year-end savings for the home stretch
Make your move before the calendar does.




