




FLOOR PLAN
Argenta
From $975,999
4
Bed
·
4.5 - 5.5
Bath
·
3,745
Sq. Ft.
·
3
Car Garage
·
2
Story
Community:
Esplanade by the Islands
Find your oasis in the Argenta floor plan. This 2-story home features 4 bedrooms, 4.5 bathrooms, a 3-car garage and 3,745 square feet. Head through the porch and into an elegant foyer to find two private bedroom suites, each with their own bathrooms. The laundry room nearby adds a touch of convenience. Keep going to find true open-concept living: a casual dining area flows into a spacious great room, kitchen and lanai, an ideal spot to enjoy warm evenings. A customizable flex room lets you personalize your space, while the luxurious primary suite is an at-home haven. Upstairs, find a large loft, additional flex space and a fourth bedroom and bathroom. Or choose a fun game room!
When you live at Esplanade, it’s like you’re on vacation every day. Experience inspired living and enjoy an exciting array of resort-style amenities and wellness programs to invigorate the mind, body and spirit.
When you live at Esplanade, it’s like you’re on vacation every day. Experience inspired living and enjoy an exciting array of resort-style amenities and wellness programs to invigorate the mind, body and spirit.
FEATURES
Guest bedroom
Virtual Tour

1/25
Virtual Tour


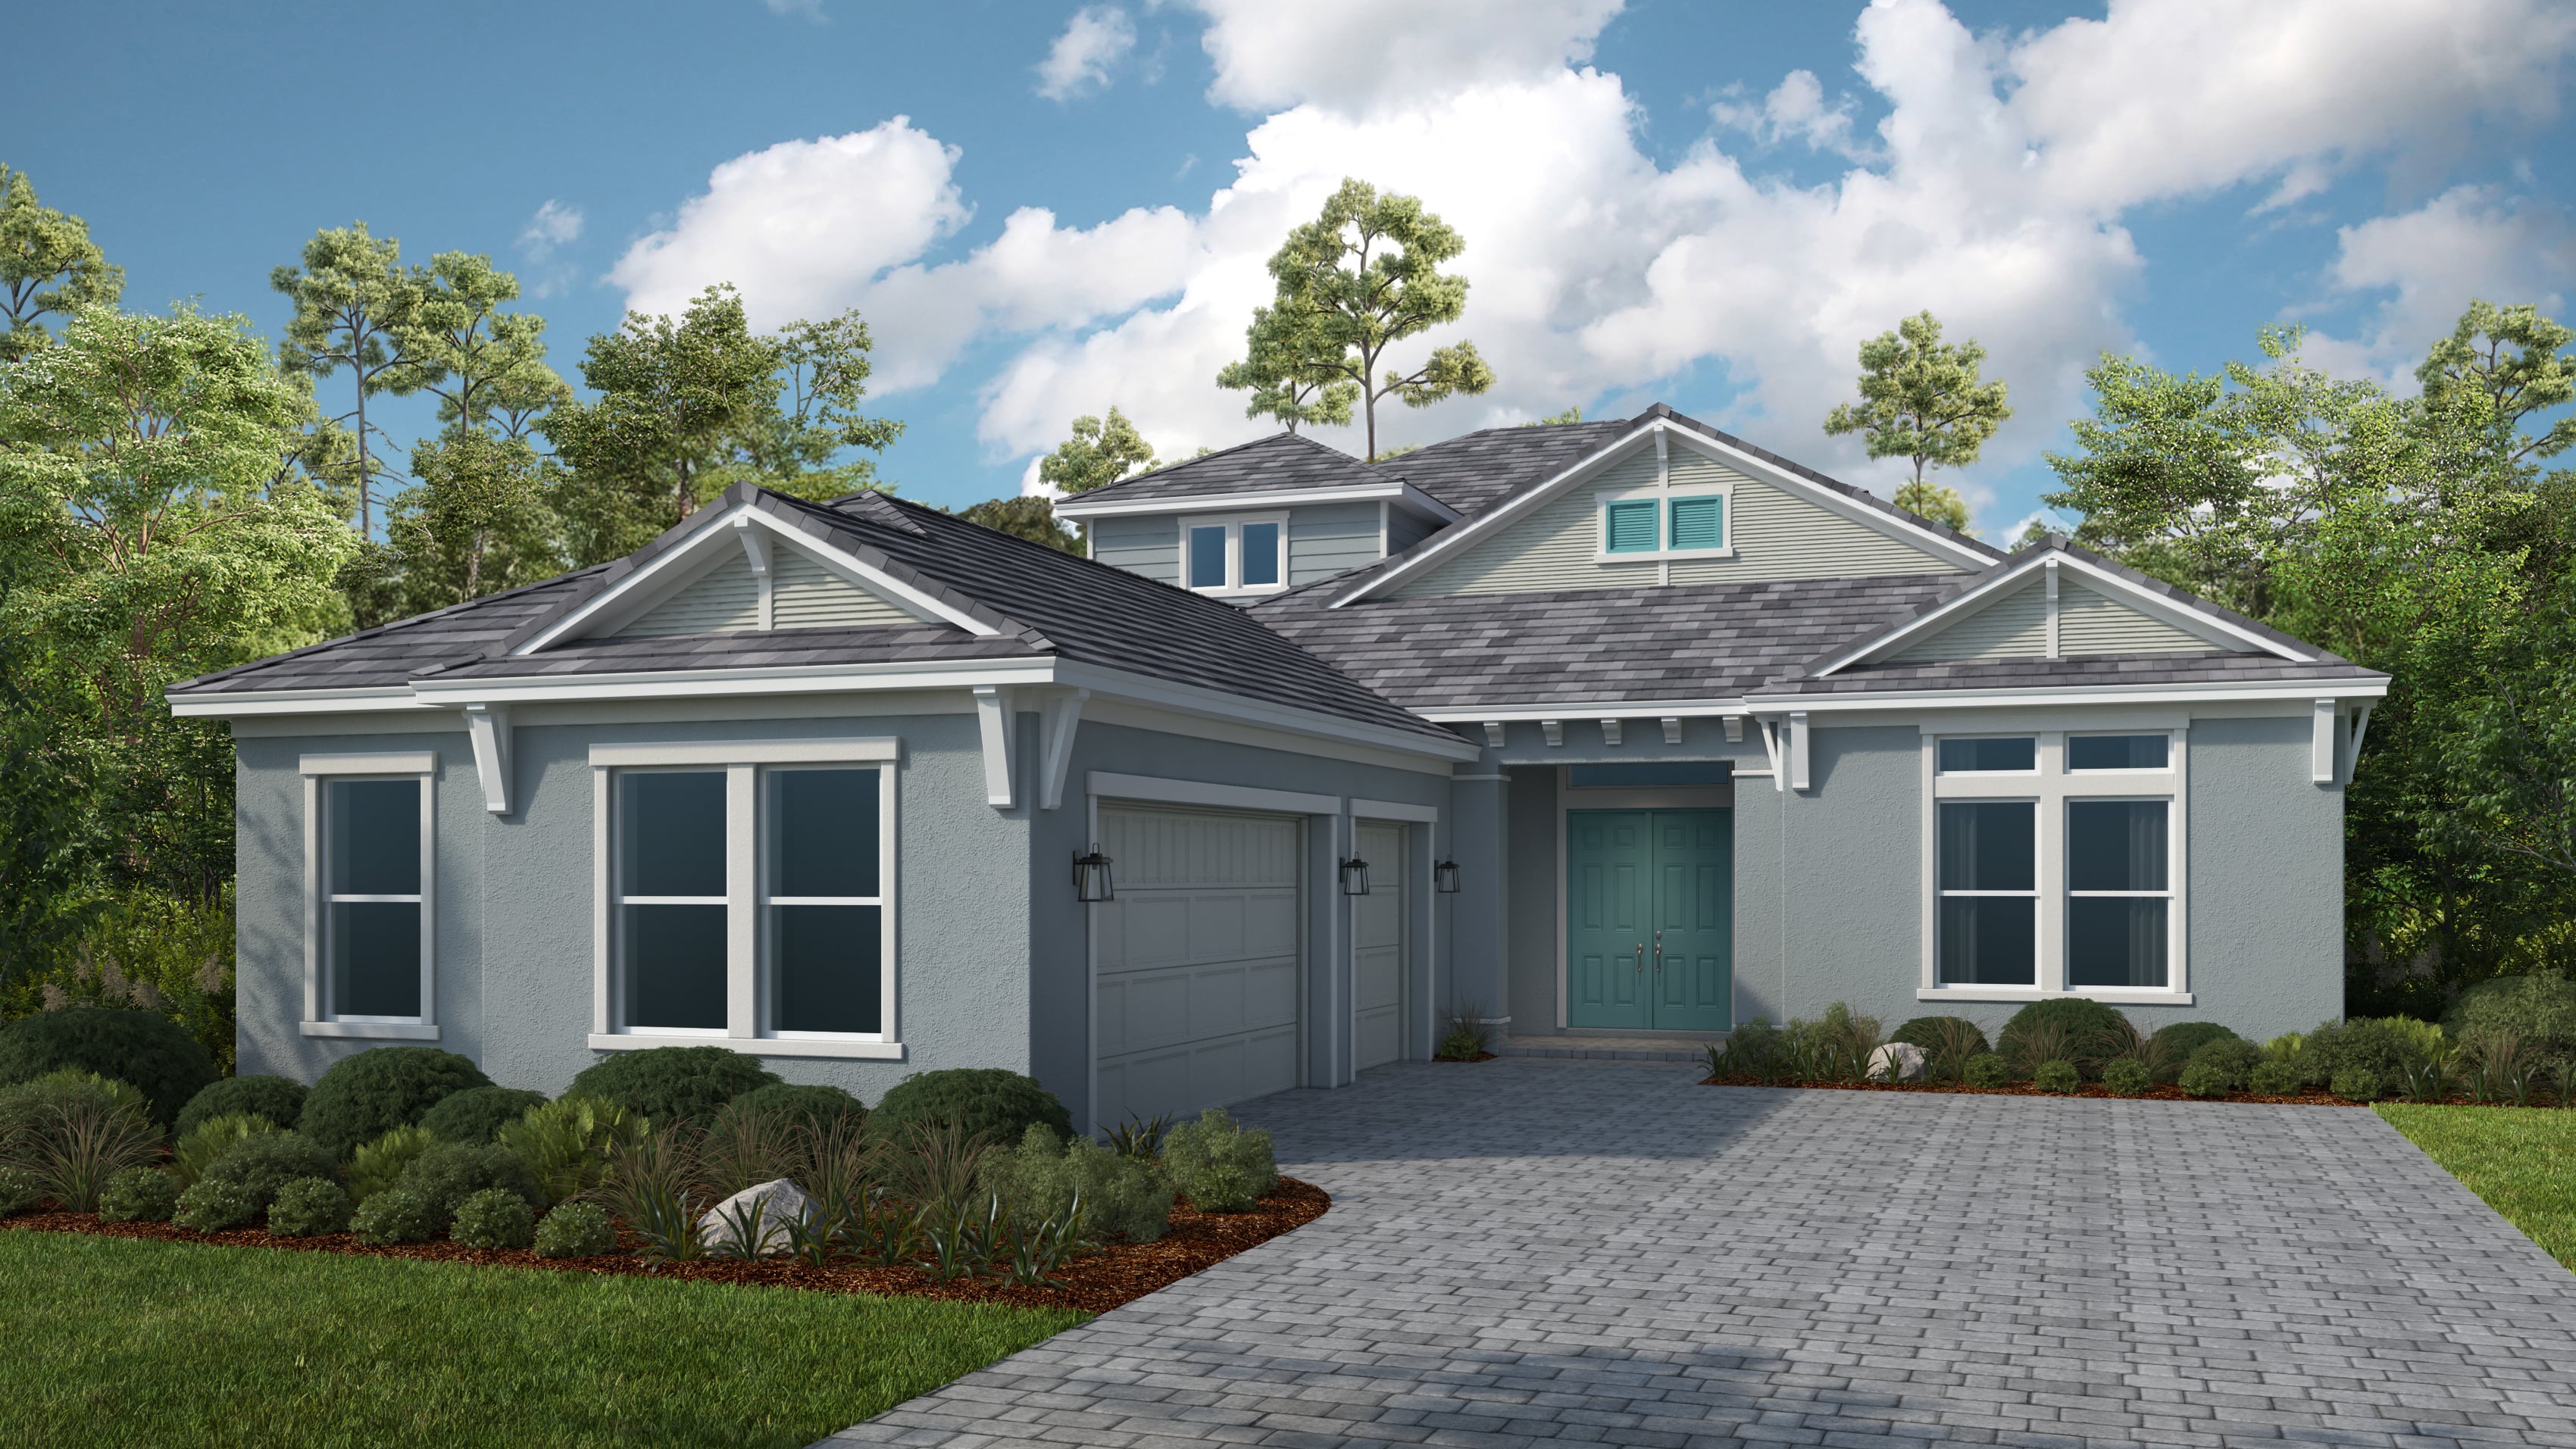


Exterior options for this floor plan
1 / 2
Available homes and lots with this floor plan

Want to explore your design options in person?
Sign up for Discover Design Day, happening every Wednesday in select studios. This is a unique experience where you can see, touch, and learn about all the newest options available for your new home.
Other communities with this floor plan


CONV 7/6 ARM with Taylor Morrison Home Funding, Inc*.



