




FLOOR PLAN
Colina
From $849,999
3
Bed
·
3.5 - 4.5
Bath
·
2,861
Sq. Ft.
·
3
Car Garage
·
1
Story
Community:
Esplanade by the Islands
This 1-story home features 3 bedrooms, 3 bathrooms, a 3-car garage and 2,861 square feet. Head through the porch and into a sweeping foyer to find beautiful open-concept living spaces. A dining space easily flows into the kitchen and great room before feeding into a stunning lanai, which will be the perfect place to enjoy everything Florida living has to offer.
Upgrade options include:
- Study in place of flex
- Gourmet Kitchen
- Outdoor kitchen or outdoor kitchen rough-in
- Optional pool bath
Upgrade options include:
- Study in place of flex
- Gourmet Kitchen
- Outdoor kitchen or outdoor kitchen rough-in
- Optional pool bath
FEATURES
Casual dining
Flex room


.jpg?mw=1000&hash=E52528C106ABC9D50623A3FC069FE4DE)


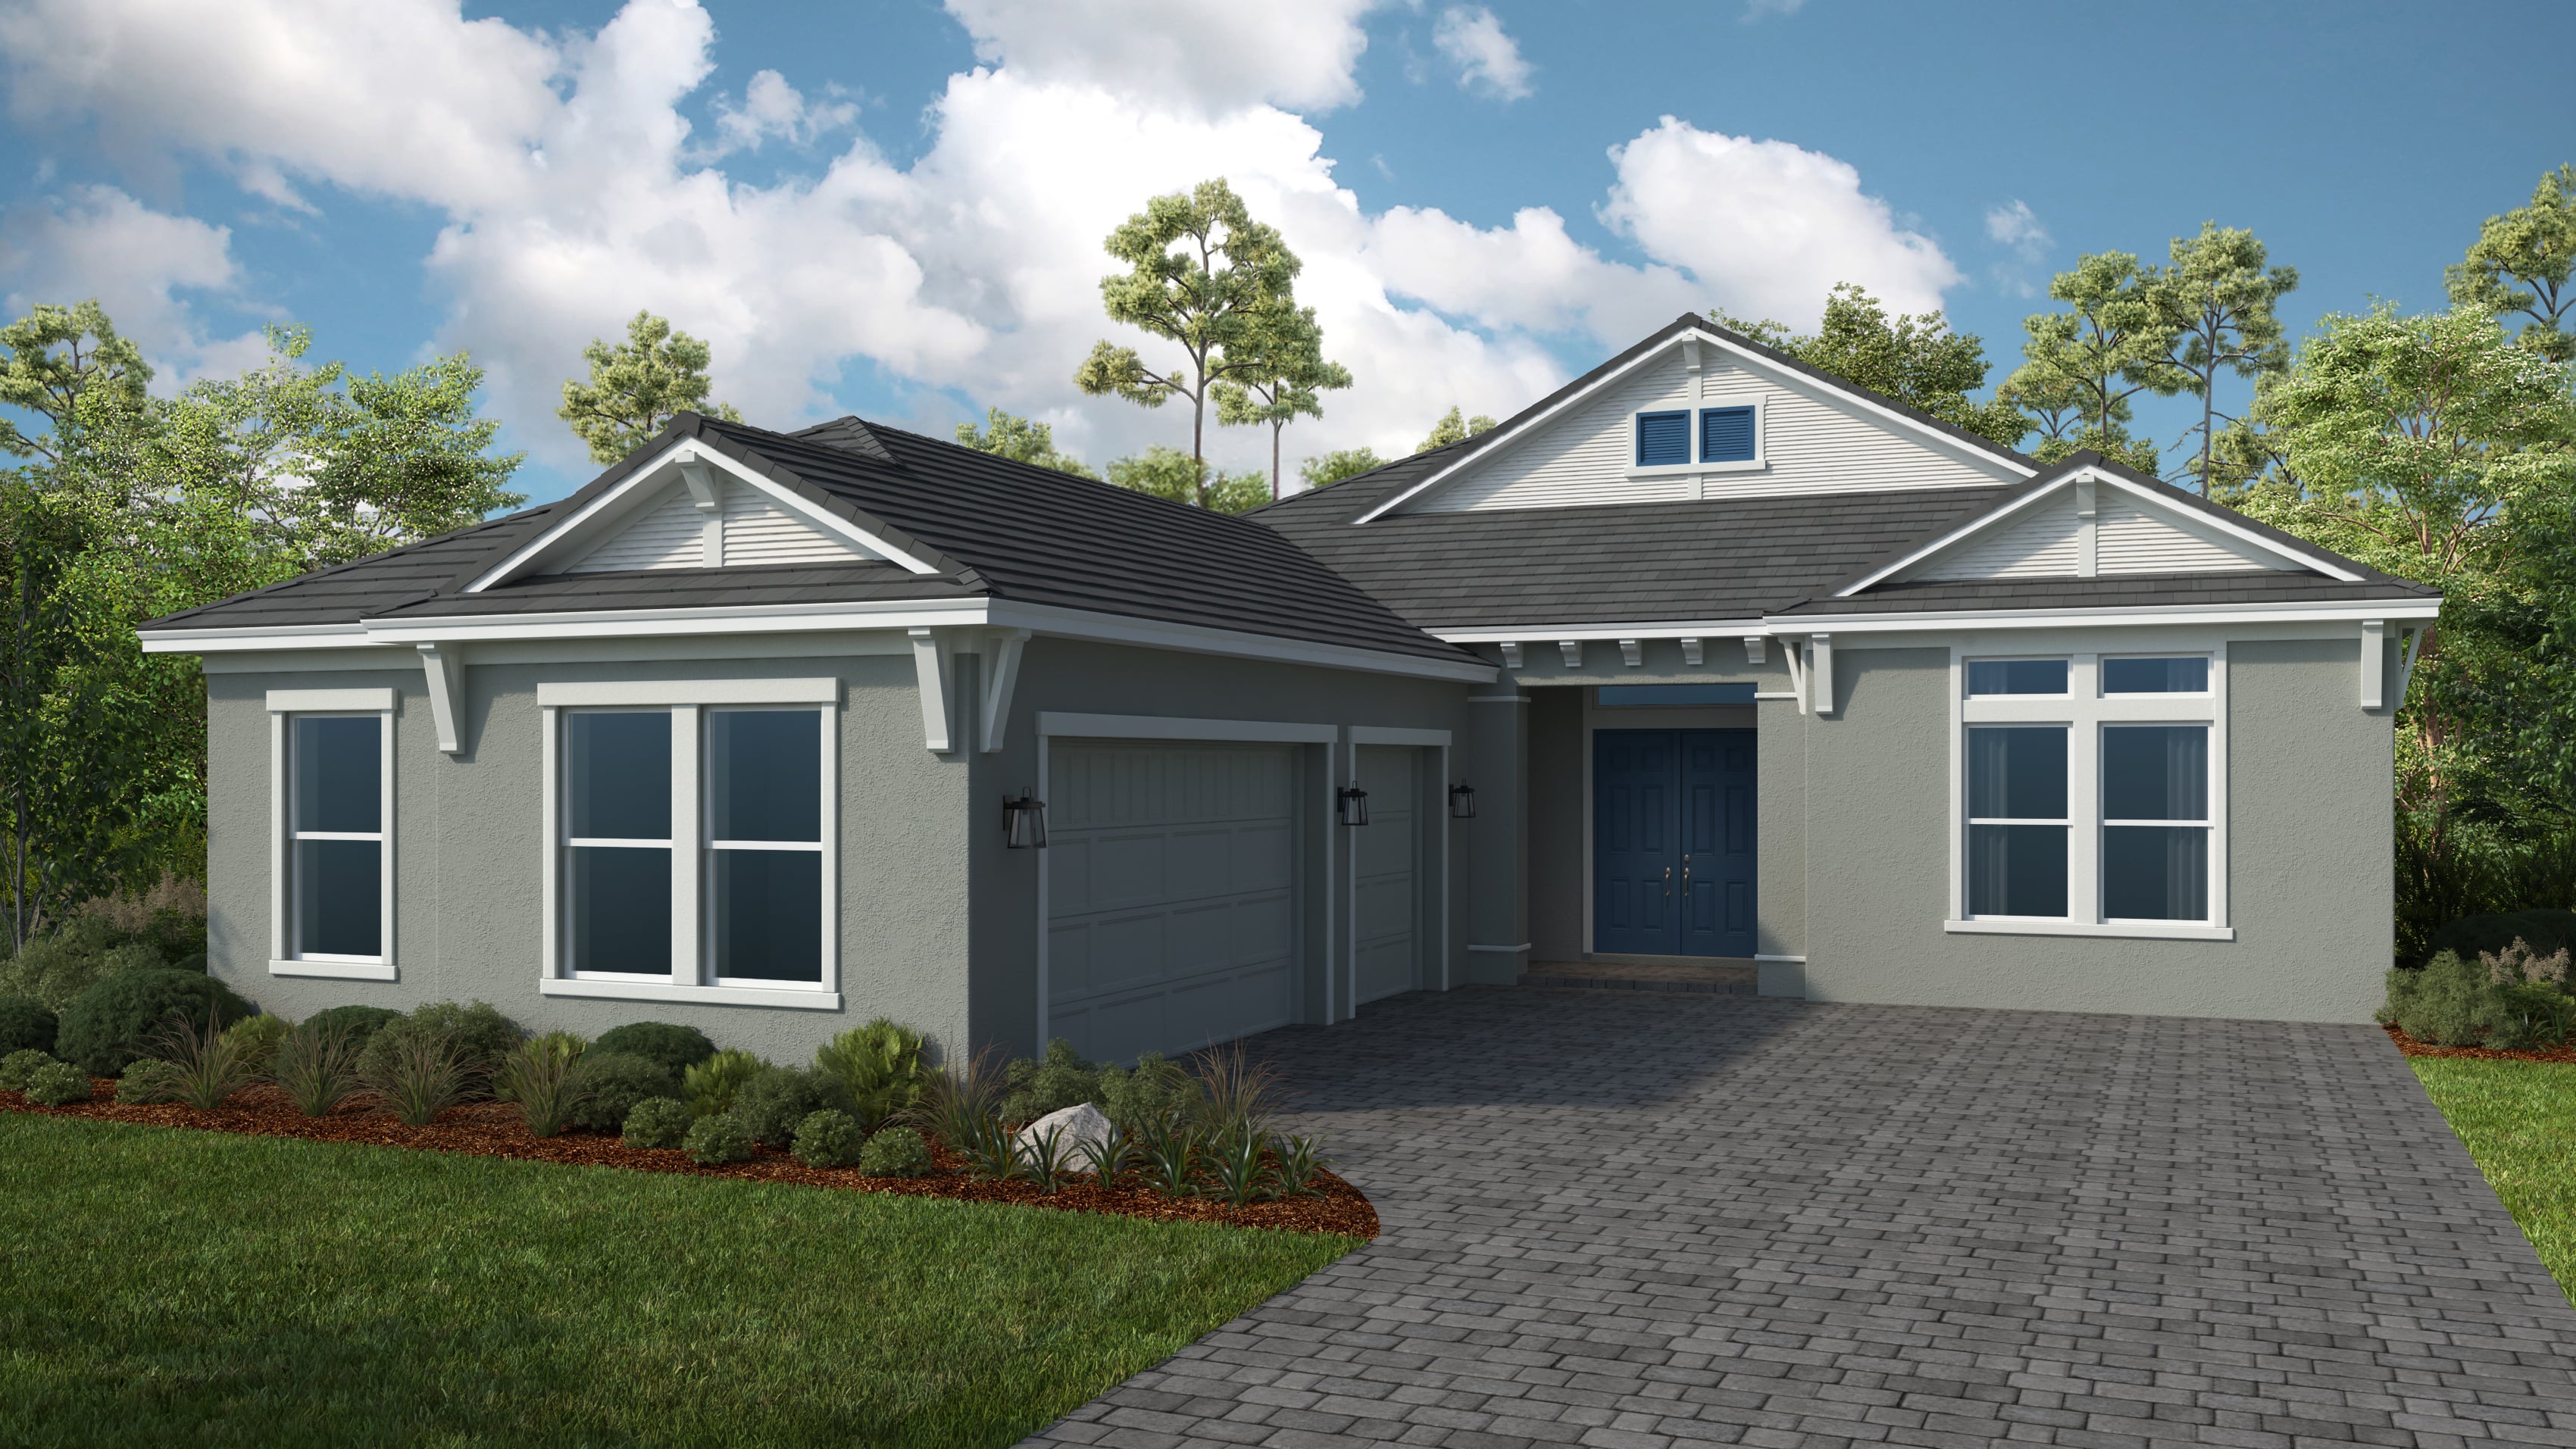


Exterior options for this floor plan
1 / 2
Available homes and lots with this floor plan

Want to explore your design options in person?
Sign up for Discover Design Day, happening every Wednesday in select studios. This is a unique experience where you can see, touch, and learn about all the newest options available for your new home.
Other communities with this floor plan


Our Semi-Annual Sale is on now
Major savings for two weeks only.




