



$355,074 $385,074 (Save $30,000)
4
Bed
·
2
Bath
·
1,813
Sq. Ft.
·
2
Garage
·
1
Story
Appliances & Blinds IncludedBacks to GreenbeltNo Rear Neighbors
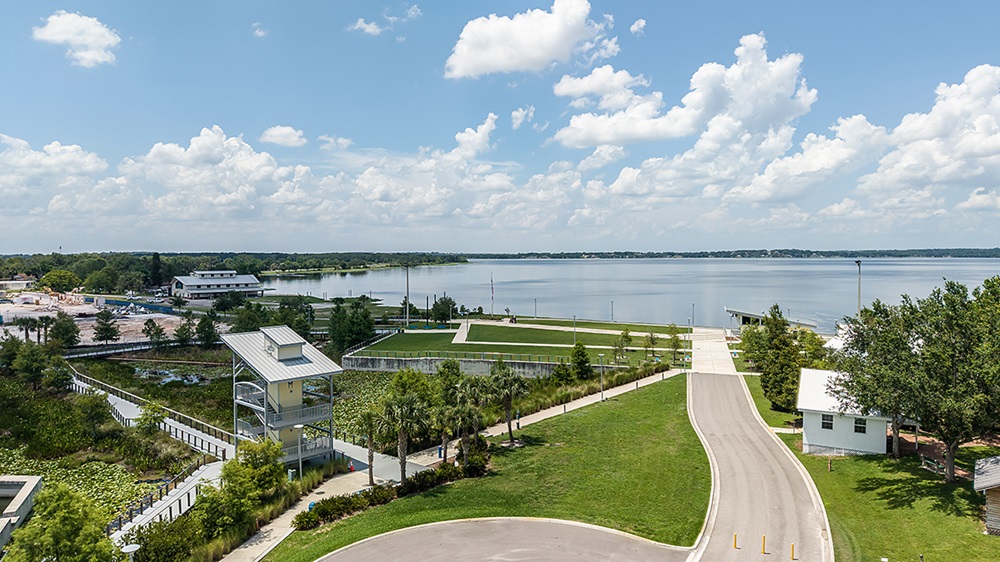
Welcome to the Goldfinch at 224 Streamwater Way in Waterstone! Step into this thoughtfully designed 4-bedroom, 2-bath home featuring an open-concept layout that blends comfort and functionality. The spacious great room flows seamlessly into the dining area and kitchen, where quartz countertops, a center island, and pantry provide the perfect space for gathering and meal preparation. The private primary suite is tucked away at the rear of the home and offers a generous walk-in closet and en-suite bathroom. Three additional bedrooms and a shared bathroom provide flexibility for guests, family, or a home office. Enjoy the convenience of an interior laundry room, a 2-car garage, and whole-house blinds already included. Relax outdoors on the covered lanai, creating the ideal setting for everyday living and entertaining. Spanning 400+ acres, Waterstone blends seamlessly into Groveland’s natural landscape just minutes from Clermont. Surrounded by Lake County’s rolling hills and nearby lakes, the community offers easy access to the Western Beltway, Florida’s Turnpike, and SR‑50. Enjoy planned amenities including a pool, cabana, dog park, Nature Play Space, and Monarch Butterfly Gardens. Additional Highlights Include: washer, dryer, and refrigerator, extended LVP flooring throughout main living area, whole house blinds, and vertical blinds on sliding glass doors. MLS#O6425986




Secure this home
Others are looking at this home too, so don’t let it slip away! Place a 48-hour hold now and make sure it’s off the market. And don’t worry, nothing is final.
$355,074


Interior
Signature: Overture
A fresh color palette featuring deep grays complemented with crisp white tones creates an updated backdrop to complement any lifestyle.




