



$662,129
4
Bed
·
3.5
Bath
·
2,721
Sq. Ft.
·
3
Garage
·
1
Story
Ready August - September 2026
827 Junonia Boulevard, New Smyrna Beach, FL, 32168
Floor plan:
Java
Community:
Ardisia Park
Pond ViewDedicated StudyDeep BackyardCovered Patio
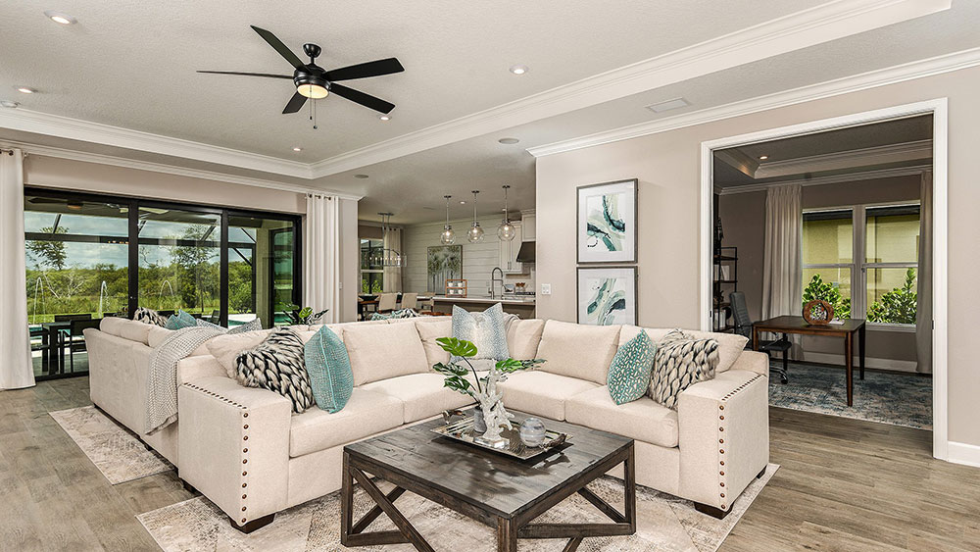
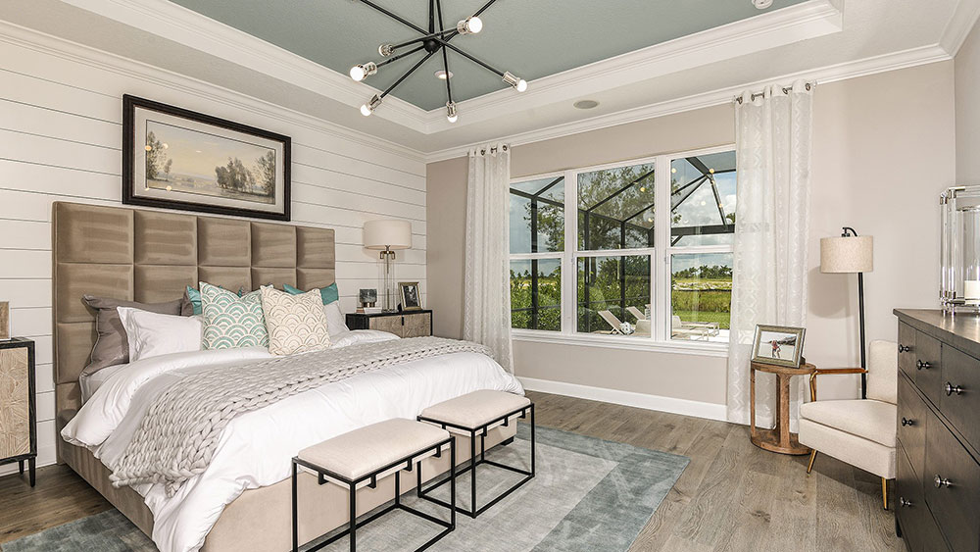
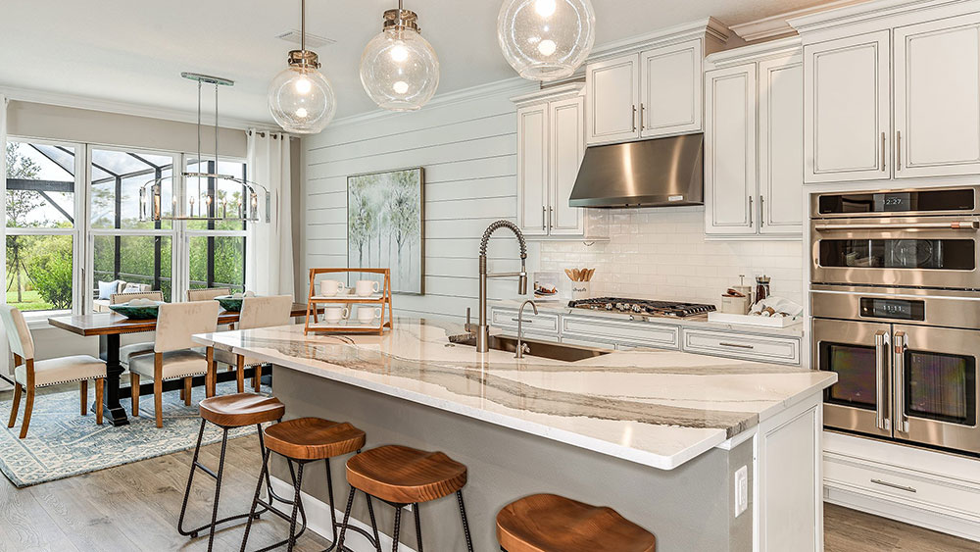
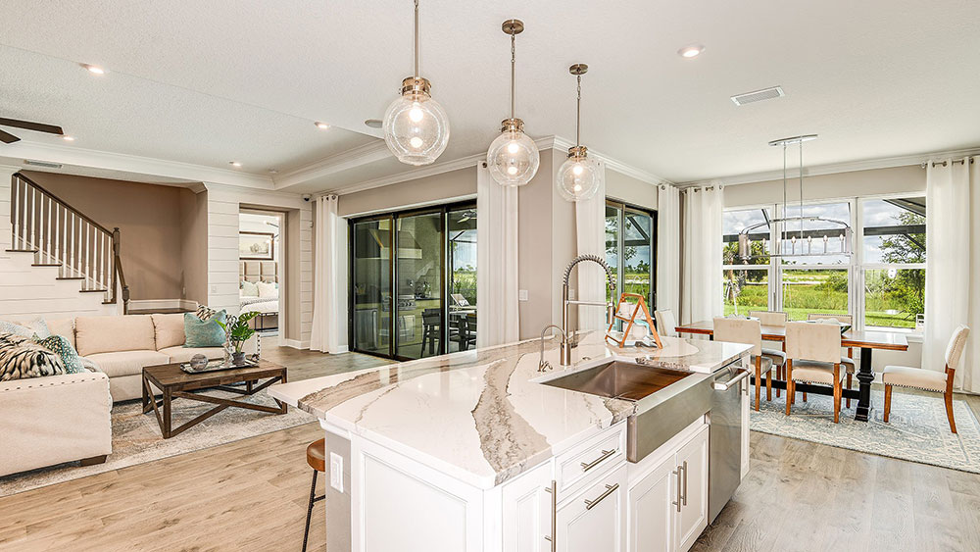
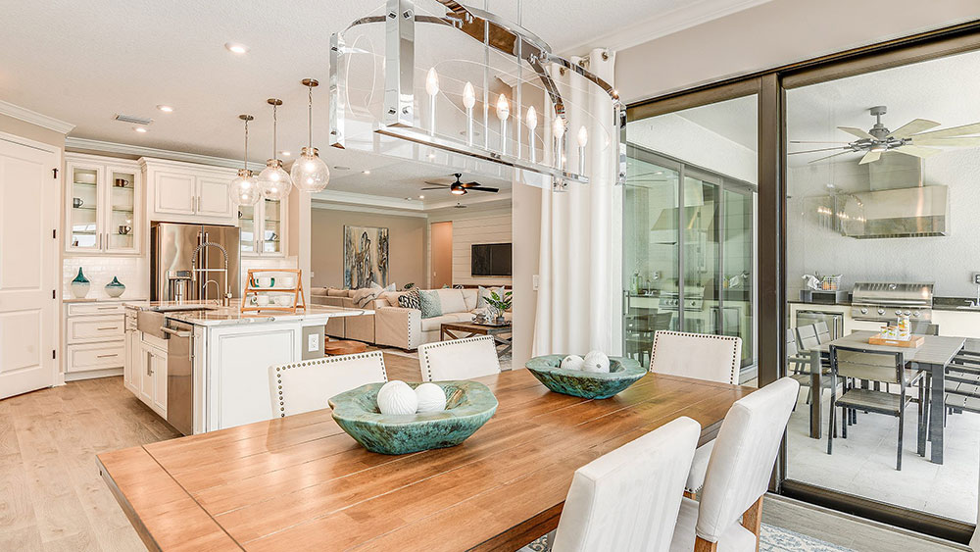
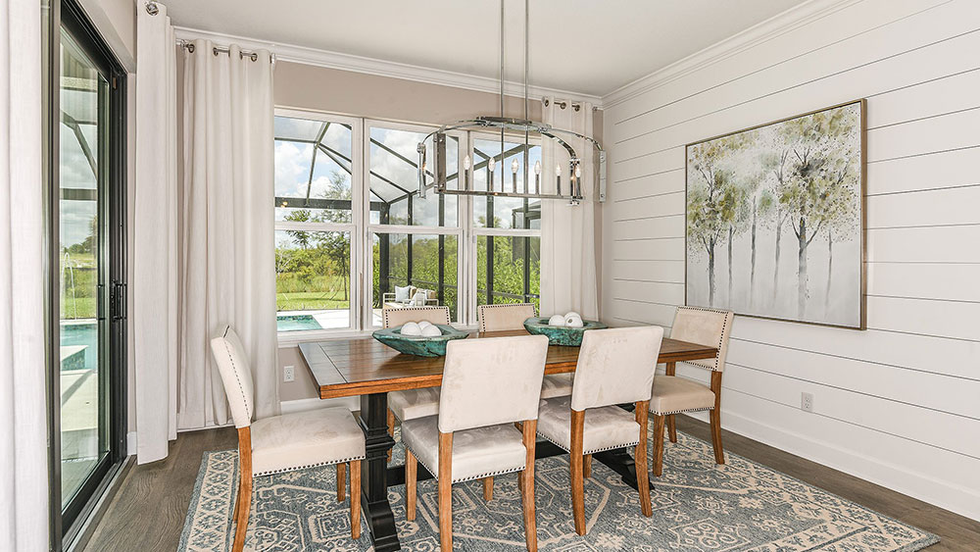
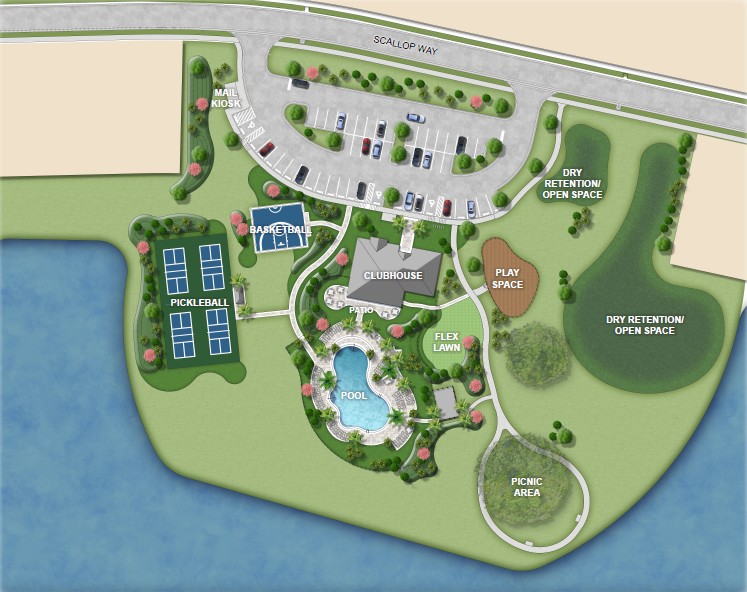
Welcome to the Java at 827 Junonia Boulevard in Ardisia Park! This thoughtfully designed home centers around a spacious great room, visible from the foyer the moment you step in from the front porch. At the front of the home, two secondary bedrooms share a conveniently located bathroom with easy access for guests. As you continue down the foyer and hallway toward the heart of the home, you’ll pass a dedicated study, perfect for working from home or quiet focus. The open kitchen sits just off the great room and features a large center island, ample counter space, and a corner pantry. Tucked on the opposite side of the great room, the primary suite offers privacy and comfort with a dual sink vanity, oversized shower, and large walk‑in closet. Sliding pocket doors from the great room lead to a covered lanai, creating a relaxing outdoor space to enjoy the backyard. Spanning over 500 acres in New Smyrna Beach, Florida, Ardisia Park. Enjoy access to an array of planned amenities including a club house with fitness center, gathering space, and kitchen, as well as a resort-style pool, cabana, pickleball courts, flex lawns, playground, dog park, National Wildlife Federation Monarch Butterfly Garden, walking path throughout the community, and more. Additional Highlights Include: gourmet kitchen, a shower in the secondary bathroom, tray ceiling package, and 8' interior doors. Photos are for representative purposes only. MLS#O6411216




Secure this home
Others are looking at this home too, so don’t let it slip away! Place a 48-hour hold now and make sure it’s off the market. And don’t worry, nothing is final.
$662,129

Interior
Classic: Fanfare
Grounded palette of deep charcoals against a light background feels modern and refined.




