



FLOOR PLAN
Bimini
From $1,099,999
5 - 6
Bed
·
3.5 - 5.5
Bath
·
4,181
Sq. Ft.
·
2 - 3
Car Garage
·
2
Story
Community:
Victoria Lakes
The Bimini’s gorgeous home design is a true representation of the comfort, quality, and beauty you will find within. The 4,181 square foot home immediately delivers with a grand open-concept living area as you walk in from the front porch and introduces you to the elegant touches throughout.
Off the entry foyer, a flex room or optional study sits to the right and dining room to the left. You then move into the center of the home and come upon a large gathering room. Which leads to the sunny lanai at the back of the home. There are options for an extended lanai or an outdoor kitchen. Back inside, the gathering room opens to the gleaming kitchen, which features ample counter space, a pantry, center island, and a more spacious, additional working island with a breakfast bar. To one side of the kitchen, lies a casual dining nook and the entry to a laundry room.
A capacious primary suite is set on the opposite side of the first floor for an air of true privacy and convenience. The suite includes two walk-in closets and a bathroom with two sinks and vanities, and an expansive shower. Climb the stairs to the second floor to a game room with views overlooking the gathering room below. All but one of the secondary bedrooms have walk-in closets, and you have the option of creating a second suite in lieu of two of these bedrooms. Plus, the addition of the media room ties the second floor together.
Off the entry foyer, a flex room or optional study sits to the right and dining room to the left. You then move into the center of the home and come upon a large gathering room. Which leads to the sunny lanai at the back of the home. There are options for an extended lanai or an outdoor kitchen. Back inside, the gathering room opens to the gleaming kitchen, which features ample counter space, a pantry, center island, and a more spacious, additional working island with a breakfast bar. To one side of the kitchen, lies a casual dining nook and the entry to a laundry room.
A capacious primary suite is set on the opposite side of the first floor for an air of true privacy and convenience. The suite includes two walk-in closets and a bathroom with two sinks and vanities, and an expansive shower. Climb the stairs to the second floor to a game room with views overlooking the gathering room below. All but one of the secondary bedrooms have walk-in closets, and you have the option of creating a second suite in lieu of two of these bedrooms. Plus, the addition of the media room ties the second floor together.
FEATURES
Casual dining
Flex room
Guest bedroom
Media room
Study
Virtual Tour

1/30
Virtual Tour


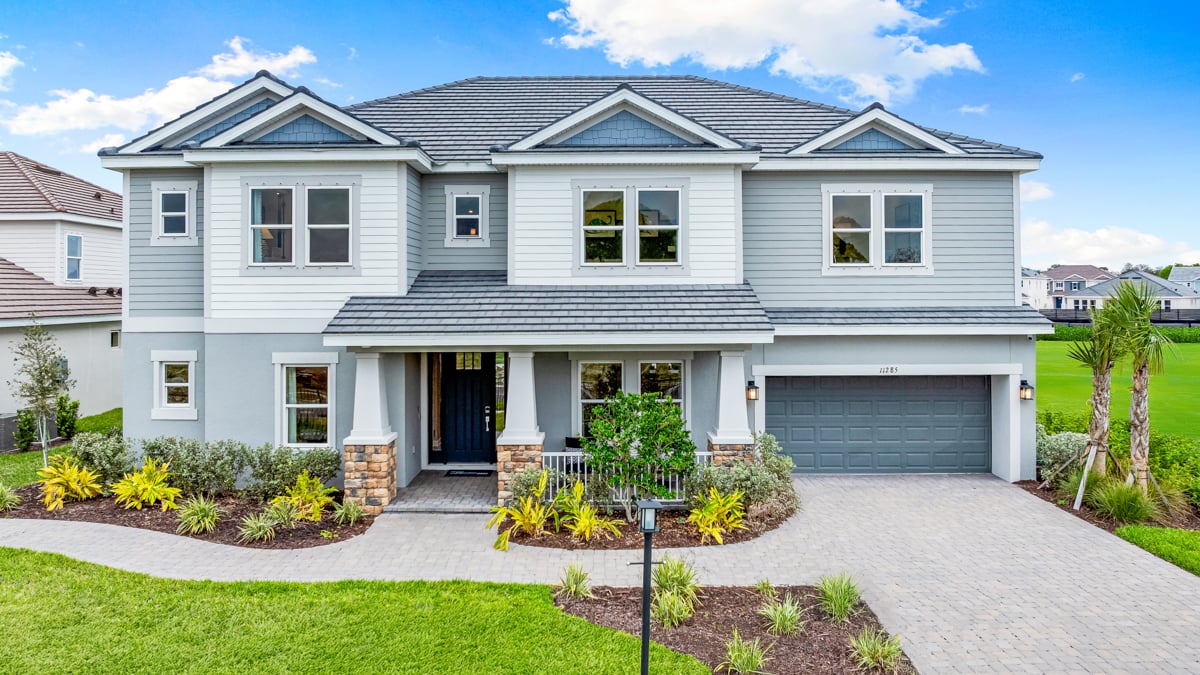

Exterior options for this floor plan
1 / 2
Available homes and lots with this floor plan

Want to explore your design options in person?
Sign up for Discover Design Day, happening every Wednesday in select studios. This is a unique experience where you can see, touch, and learn about all the newest options available for your new home.
Design collections for this floor plan
Design a home that fits your unique style! Choose from curated styles with finishes that are hand-picked by our team of interior design professionals and guaranteed to look stunning in your new home.


Year-end savings for the home stretch
Make your move before the calendar does.




