



FLOOR PLAN
Grenada
Quick move-in homes from $454,999 $557,429 (Save $102,430)
4
Bed
·
3
Bath
·
2,394
Sq. Ft.
·
2 - 3
Car Garage
·
1
Story
Community:
Palms at Coasterra
The open-concept Grenada home design features generous square footage, several upgrade options both indoors and out, and attractive features throughout. 2,394 square feet includes four bedrooms plus a flex room with additional options to give the design a customizable, more personalized array of possibilities within.
The Grenada is immediately inviting, with a central common area that holds the great room, kitchen, and casual dining area. The home can be graced with a sophisticated tray ceiling as an option if you like. A large island and a step-in pantry are included, which can be opened to the flex room to serve as a formal dining area. The primary suite, tucked away at the back of the home, includes an elegant bedroom, finely appointed bath with dual sinks, large shower and private water closet, and an over-sized walk-in closet. With three secondary bedrooms, you can accommodate visiting guests, a large family or transform one into the craft room you've always wanted. The bedroom at the front of the house offers direct access to a full bath. The other two secondary bedrooms share a bathroom that is conveniently close to the laundry.
The lanai can be reached through sliding glass doors, or optional pocket sliders, from the great room. This outdoor area offers an outdoor kitchen option.
The Grenada is immediately inviting, with a central common area that holds the great room, kitchen, and casual dining area. The home can be graced with a sophisticated tray ceiling as an option if you like. A large island and a step-in pantry are included, which can be opened to the flex room to serve as a formal dining area. The primary suite, tucked away at the back of the home, includes an elegant bedroom, finely appointed bath with dual sinks, large shower and private water closet, and an over-sized walk-in closet. With three secondary bedrooms, you can accommodate visiting guests, a large family or transform one into the craft room you've always wanted. The bedroom at the front of the house offers direct access to a full bath. The other two secondary bedrooms share a bathroom that is conveniently close to the laundry.
The lanai can be reached through sliding glass doors, or optional pocket sliders, from the great room. This outdoor area offers an outdoor kitchen option.
FEATURES
Casual dining
Guest bedroom
Study
Virtual Tour

1/25
Virtual Tour


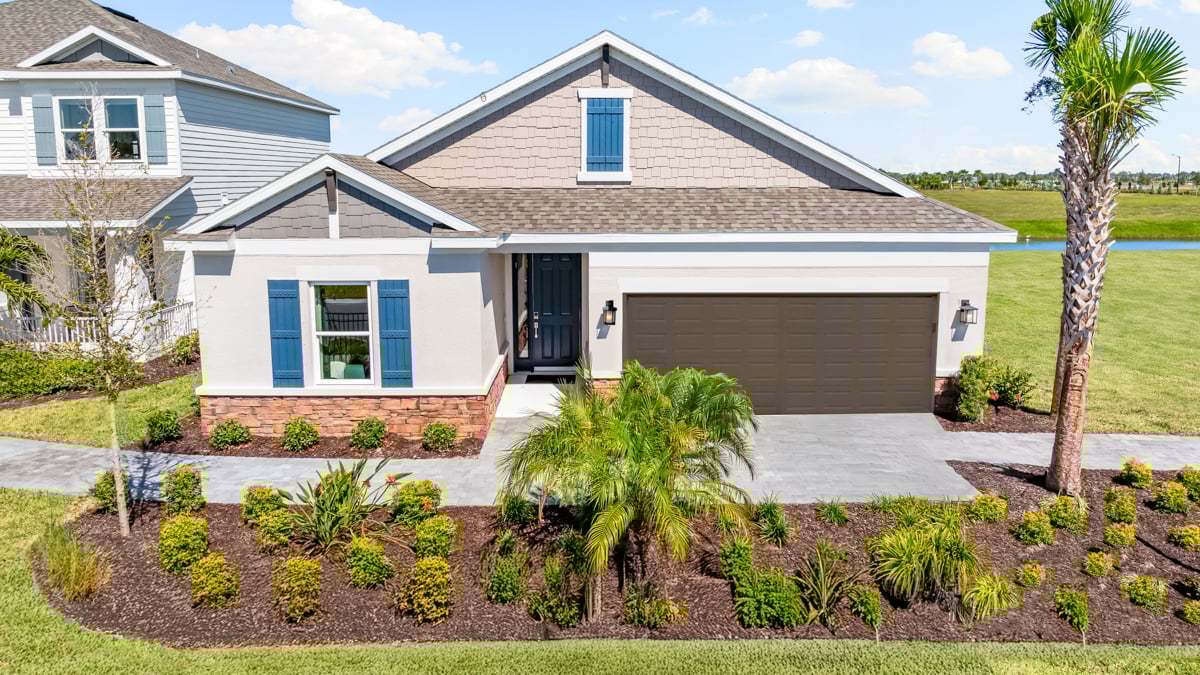
Exterior options for this floor plan
1 / 2
Available homes and lots with this floor plan

Want to explore your design options in person?
Sign up for Discover Design Day, happening every Wednesday in select studios. This is a unique experience where you can see, touch, and learn about all the newest options available for your new home.
Design collections for this floor plan
Design a home that fits your unique style! Choose from curated styles with finishes that are hand-picked by our team of interior design professionals and guaranteed to look stunning in your new home.



Other communities with this floor plan


CONV 7/6 ARM with Taylor Morrison Home Funding, Inc*.



