



New homes in Plant City, FL - Exciting new opportunities
Timber Ridge
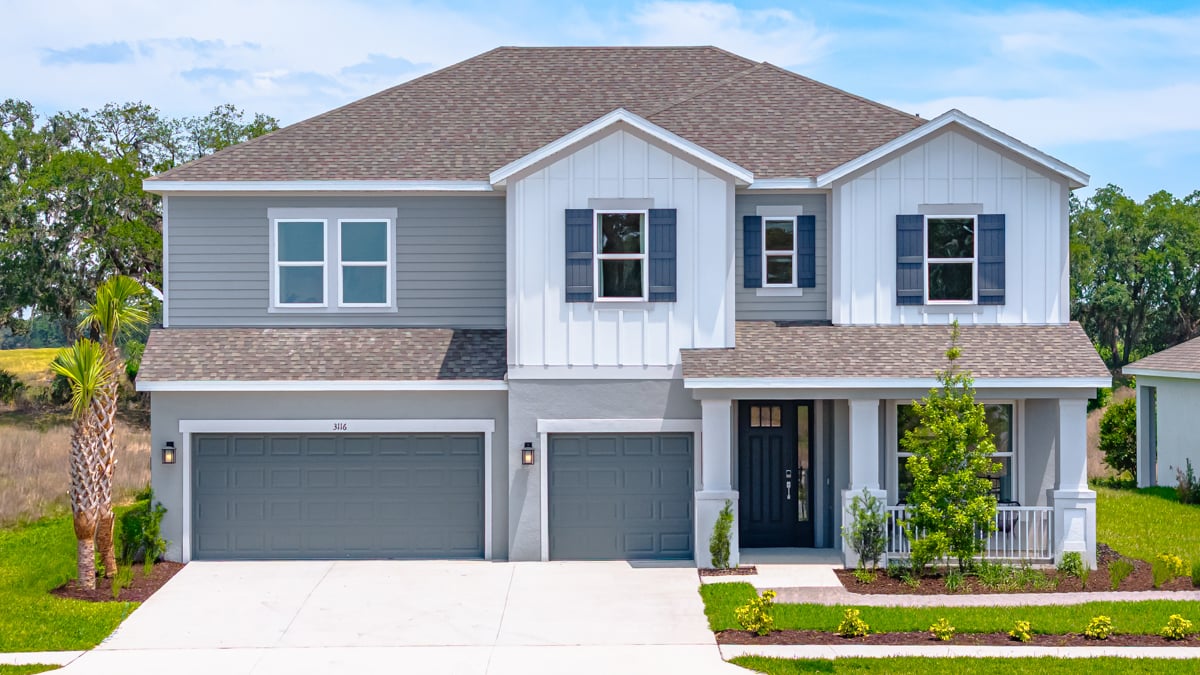
Discover new homes for sale in Plant City, FL, at Timber Ridge, a peaceful, close-knit community perfectly located between Tampa and Orlando with no CDD fees! Enjoy planned amenities right outside your door, including a National Wildlife Federation’s Nature Play Space™, dog park and lush walking trails. Open-concept floor plans feature spacious living areas, designer kitchens and luxurious primary suites, all with flexible design options. Located minutes from I-4, employment and attractions in Hillsborough County are a quick drive away.
Enjoy the peaceful, laid-back atmosphere of the Plant City area while maintaining quick access to your favorite things to do. Here's what you have to look forward to:
- Students can thrive at top-rated Hillsborough County Schools.
- Be sure to check out McCall Park’s local events throughout the year. From food track rallies to classic car shows, there’s something for everyone!
- Attend the renowned Florida Strawberry Festival, a popular winter event at the peak of the season with craft vendors, live entertainment and delicious treats.
- Connect with nature at Edward Medard Regional Park, offering hiking, fishing, kayak rentals, and more.
- Cheer on the Tampa Bay Lightning and the Buccaneers, both under 30 miles from your new home.
Quality Construction
Timber Ridge offers a wide selection of open and well-designed floor plans featuring spacious living rooms, beautifully appointed designer kitchens and luxurious primary suites with an array of flexible design options and upgrades. All of our homes include Taylor Morrison’s high standards of quality construction. You can trust us—we have been recognized as America’s Most Trusted® Home Builder for 11 years and counting!
Design Studio
Step into the Taylor Morrison Design Studio—a creative, collaborative space where you and your Design Consultant can bring your personal style to life. Explore, touch and experience the newest finishes, features and options to craft a home that feels uniquely yours.
- Biloxi from: $372,9993 beds · 2 baths · 1898 square feet · 2 car garage · 1 story
- Carlsbad from: $392,9994 beds · 2 baths · 2115 square feet · 2 car garage · 1 story
- Longboat from: $411,9994 beds · 3 baths · 2395 square feet · 2 car garage · 1 story
- Bahama from: $434,9994 beds · 3.5 baths · 2600 square feet · 2 car garage · 2 stories
- 4 beds · 3 baths · 2394 square feet · 2 car garage · 1 story
- Monterey from: $457,9994 - 5 beds · 2.5 - 3 baths · 2911 square feet · 2 car garage · 2 stories
- Montauk from: $463,9994 - 5 beds · 3.5 - 4 baths · 2999 square feet · 2 car garage · 2 stories
- 4 - 6 beds · 3.5 - 5 baths · 3053 square feet · 2 car garage · 2 stories
- 4 - 5 beds · 3 - 4.5 baths · 3422 square feet · 2 car garage · 2 stories
- 4 - 5 beds · 3.5 - 4.5 baths · 2721 square feet · 3 car garage · 1 story
- 4 beds · 4.5 baths · 2921 square feet · 3 car garage · 1 story
Planned amenities
Exquisite amenities await new residents. You'll always have something to do near your new home.
Dog park
Playscape
Trails



Connect with us
Build your future home with America's Most Trusted® Home Builder
To get started, select a floor plan.
Community site map
Home features
Customer Care
Builder-initiated meetings 30 days and 11 months after closing
New home demonstration
Personal assistance at your selection session with a Design Studio representative
Pre-construction owner's orientation
Pre-drywall meeting
Seller’s limited warranty
Designer Kitchen Features
Chrome Kitchen Faucet
Granite Level I countertops with backsplash
½ HP garbage disposal
Level I 42" cabinets with hidden hinges
Stainless steel appliances: range, microwave, dishwasher. Gas/Elec, per community plan
Stainless steel undermount Kitchen sink
Dramatic Interior Features
Composite window sills and apron on all operative windows
Designer two panel 6' 8" high hollow core interior doors with 2 1/4" colonial casing
Level I ceramic tile floors in Foyer, Kitchen, Baths and Laundry Room
Level I stain resistant carpeting over 7/16" 6lb. pad
Main floor stair railing featuring painted balusters and natural sealed handrail on two-story home, per plan
Satin nickel door levers and hinges throughout
Structured wiring distribution center (2) Two CAT6 Data Drops Primary Bedroom and Gathering Room
Textured interior wall finish per community plan
White rocker light switches
3-1/4" colonial baseboards
Easy to maintain free slide vinyl-coated wire shelving in all closets
Energy Saving Features
Blower door and air leakage test per Florida Building Code
Energy efficient Water Heater, per community specification
Flush LED light prewired for future fan at Lanai – Quantity per plan
Flush LED light prewired for future fan in: All Bedrooms and Gathering Room
Protective smoke and carbon monoxide detectors, per code
R-38 insulation in ceilings above air-conditioned living space
Security compatible home
Termite protection provided in accordance with Florida Building Code
Vented soffit and fascia per community plan
Windows: Low-E double pane, per community specification
High-efficiency (minimum 15 SEER) air conditioning system with programmable thermostat, per plan
R-4.1 insulation on all exterior masonry walls
Home features
Customer Care
Builder-initiated meetings 30 days and 11 months after closing
New home demonstration
Personal assistance at your selection session with a Design Studio representative
Pre-construction owner's orientation
Pre-drywall meeting
Seller’s limited warranty
Designer Kitchen Features
Chrome Kitchen Faucet
Granite Level I countertops with backsplash
½ HP garbage disposal
Level I 42" cabinets with hidden hinges
Stainless steel appliances: range, microwave, dishwasher. Gas/Elec, per community plan
Stainless steel undermount Kitchen sink
Dramatic Interior Features
Composite window sills and apron on all operative windows
Designer two panel 6' 8" high hollow core interior doors with 2 1/4" colonial casing
Level I ceramic tile floors in Foyer, Kitchen, Baths and Laundry Room
Level I stain resistant carpeting over 7/16" 6lb. pad
Main floor stair railing featuring painted balusters and natural sealed handrail on two-story home, per plan
Satin nickel door levers and hinges throughout
Structured wiring distribution center (2) Two CAT6 Data Drops Primary Bedroom and Gathering Room
Textured interior wall finish per community plan
White rocker light switches
3-1/4" colonial baseboards
Easy to maintain free slide vinyl-coated wire shelving in all closets
Energy Saving Features
Blower door and air leakage test per Florida Building Code
Energy efficient Water Heater, per community specification
Flush LED light prewired for future fan at Lanai – Quantity per plan
Flush LED light prewired for future fan in: All Bedrooms and Gathering Room
Protective smoke and carbon monoxide detectors, per code
R-38 insulation in ceilings above air-conditioned living space
Security compatible home
Termite protection provided in accordance with Florida Building Code
Vented soffit and fascia per community plan
Windows: Low-E double pane, per community specification
High-efficiency (minimum 15 SEER) air conditioning system with programmable thermostat, per plan
R-4.1 insulation on all exterior masonry walls
Exterior Features
Acrylic finish on front entry and lanai, per community plan
Automatic Irrigation system with control timer
Entry door hardware with deadbolt lock
Exterior garage coach lights
Quality exterior paint
Roofing color and style per community color blocking
Steel-paneled garage door with opener and two (2) remotes
Storm protection of windows and door openings as required by code
Textured cementitious exterior wall finish with accent banding or siding (Per Elevation)
150/200 amp electrical service per plan
8’ front entry door. Sidelights per plan
Two (2) exterior hose bibs, per plan
Professionally predetermined designed landscaping package with fully sodded lot
LiveSmart
*TM LiveSmart™ standard features are only available on new homes permitted as of April 4, 2023. May not be available on select inventory and model homes. Included suite of features and manufacturers remain subject to change and may vary by community. See your Community Sales Manager and Options Report for details.
Electronic front door lock
Honeywell Home® Touchscreen Thermostat with Wi-Fi
TM LiveSmart™ is a standard suite of features that enhance your day-to-day living experience. From smart technology to energy efficient products, your new home is truly an innovative place to live.
Moen® Eco-Friendly Bathroom Shower Heads & Faucets
Ring® video doorbell 2nd generation
Sherwin Williams® Low VOC Paint
Luxurious Bath Features
Chrome lighting over vanity tops
Elongated water efficient commode in white
Exhaust fans on separate switch in all baths vented to exterior
Level I ceramic wall tile in Owner's Suite and Secondary Baths
Level I comfort height cabinets with hidden
Pedestal sink in white in Half Bath, per plan
Solid Surface Level I countertops with top mount sinks in white
Spacious shower in Primary Suite with clear glass chrome enclosure, per plan
42" high vanity mirrors
Our craftsmanship &qualityguarantee
We believe your home should reflect the highest standards of craftsmanship, safety, and energy efficiency.
Around the area
Nearby Schools
Frequently asked questions
LocalSpotlight
Community Feature
Top 6 Homebuying Myths, Busted: Finance Edition
Community Feature
11 Years of Trusted, Proven, and Purposeful Homebuilding by Taylor Morrison
Community Feature
Why New Construction is a Better Buy Than You Think: A Quick Analysis of Today’s Market
Community Feature
Top 6 Homebuying Myths, Busted: Finance Edition




