



$360,999 $387,877 (Save $26,878)
4
Bed
·
2.5
Bath
·
2,142
Sq. Ft.
·
2
Garage
·
2
Story
Ready now
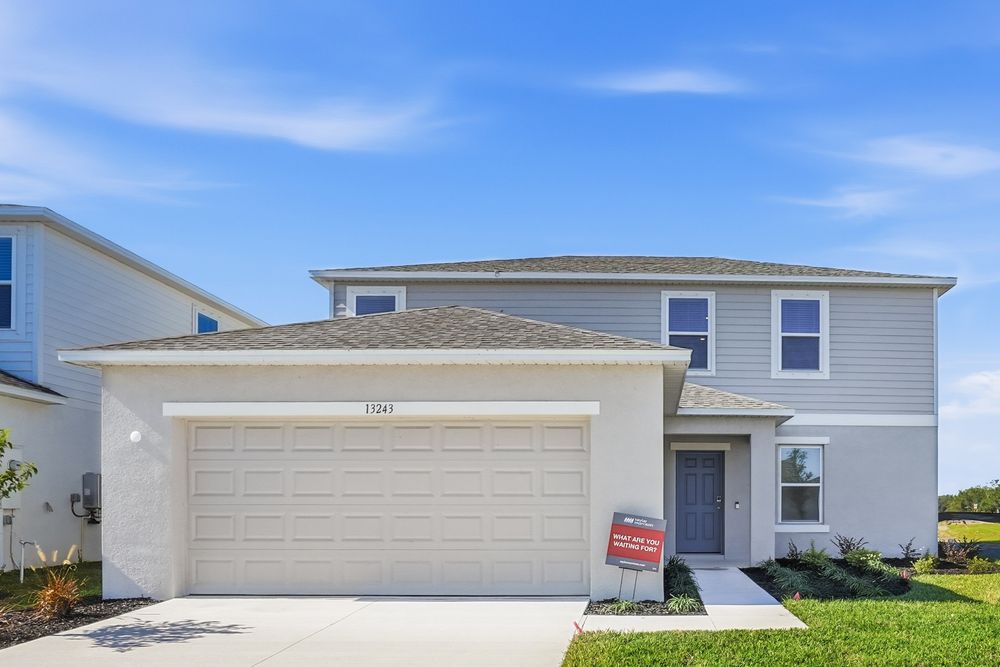
13243 Commons Avenue, Parrish, FL, 34219
Floor plan:
Redbud
Community:
Firethorn
Home direction: East facing
Pond ViewClose to AmenityLarge Kitchen IslandWhite Cabinets
Welcome to the Redbud at 13243 Commons Avenue in Firethorn! This home offers a spacious four-bedroom design with plenty of room to gather and relax. The main level features an open living area that flows beautifully from the kitchen on one end to the gathering room on the other. A casual dining space connects the two and opens to the patio through sliding glass doors, perfect for indoor-outdoor living. An oversized walk-in pantry sits next to the owner’s entrance for easy unloading, while a powder room and coat closet are conveniently placed near the foyer. Upstairs, the primary retreat feels like a private getaway with a well-appointed bath and a generous walk-in closet. Three secondary bedrooms share a thoughtfully designed bath with dual sinks and an interior door for added privacy. Firethorn in Parrish, Florida is a community created for connection and comfort. Here, you’ll enjoy a peaceful setting with easy access to Sarasota, Tampa Bay, Siesta Key, and St. Petersburg just minutes away. The Hideaway amenity campus brings resort-style living to your doorstep with a sparkling pool, fitness center, sports courts, nature play space, and pet parks for your furry friends. Beyond the neighborhood, you’re close to shopping, dining, entertainment, and thriving job opportunities in Bradenton and Lakewood Ranch. Firethorn is where convenience meets relaxation, making it the perfect place to call home. MLS#TB8458281


Secure this home
Others are looking at this home too, so don’t let it slip away! Place a 48-hour hold now and make sure it’s off the market. And don’t worry, nothing is final.
$360,999

Interior
Signature: Fanfare
Grounded palette of deep charcoals against a light background feels modern and refined.




