



FLOOR PLAN
Palm
From $497,999
5 - 6
Bed
·
4
Bath
·
3,191
Sq. Ft.
·
3
Car Garage
·
2
Story
Community:
Timber Ridge
The Palm is a gorgeous home with ample space for all your needs. With 3,191 square feet of living space featuring 5 bedrooms, 4 bathrooms, and a 3-car garage, this home offers both space and functionality. As you enter the foyer, you’ll immediately find a dining room or optional study. Beyond the dining room is the spacious kitchen and casual dining, both which are open to the spacious gathering room, which has access to the sunny lanai. Also on the first floor is a secondary bedroom with en suite bathroom, perfect for guests.
As you move to the second floor you’ll find the large primary suite with spacious primary bath with dual vanity, soaking tub, shower, and sizable walk-in closet. Also on the second floor are three secondary bedrooms, one with en suite bath. There is also a second floor laundry and game room with options for an extra bedroom. The Palm has many personalize options to choose from to truly make this home your own.
As you move to the second floor you’ll find the large primary suite with spacious primary bath with dual vanity, soaking tub, shower, and sizable walk-in closet. Also on the second floor are three secondary bedrooms, one with en suite bath. There is also a second floor laundry and game room with options for an extra bedroom. The Palm has many personalize options to choose from to truly make this home your own.
FEATURES
Casual dining
Loft
Study
Virtual Tour

1/27
Virtual Tour


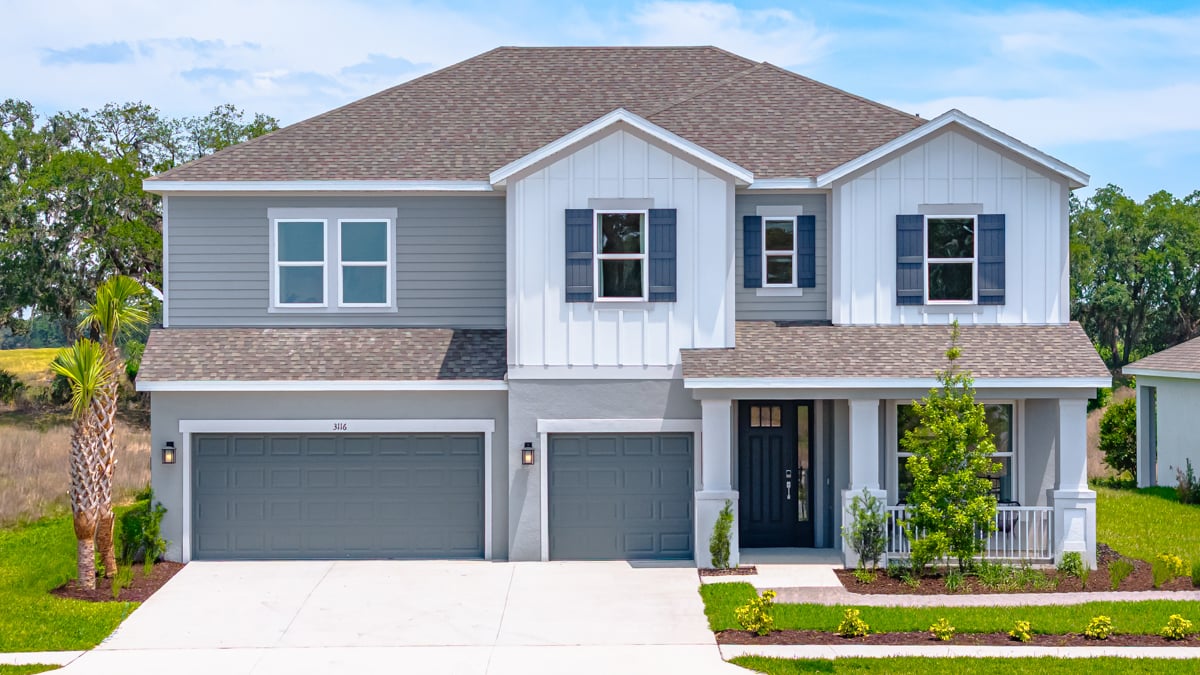
Exterior options for this floor plan
1 / 2
Available homes and lots with this floor plan

Want to explore your design options in person?
Sign up for Discover Design Day, happening every Wednesday in select studios. This is a unique experience where you can see, touch, and learn about all the newest options available for your new home.
Design collections for this floor plan
Design a home that fits your unique style! Choose from curated styles with finishes that are hand-picked by our team of interior design professionals and guaranteed to look stunning in your new home.



Other communities with this floor plan





