



FLOOR PLAN
Lazio
From $530,900
3
Bed
·
3
Bath
·
2,275
Sq. Ft.
·
2
Car Garage
·
1
Story
Community:
Astor Creek Golf and Country Club
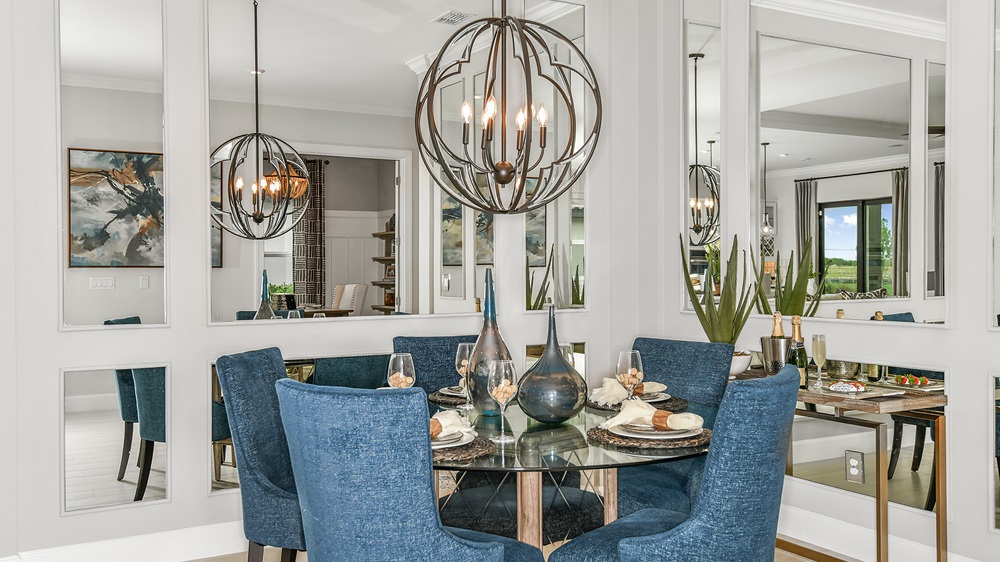
The Lazio is one of Taylor Morrison's most popular floor plans. This home has so much to offer with 2,275 sq. ft. of living space, 3 bedrooms, 3 full baths, a flex room and two-car garage. Enter the home though the foyer which leads into a dining room and spacious great room. The designer kitchen with large island overlooks the great room which has a sliding door leading to a spacious lanai, perfect for outdoor living. The primary suite includes dual sinks, large shower, water closet and large walk-in closet.
Options on the Lazio include an optional study, adding a bay window to the primary suite, a gourmet kitchen, casual dining extension, option for a tandem garage, extended lanai with outdoor kitchen, and more!
Options on the Lazio include an optional study, adding a bay window to the primary suite, a gourmet kitchen, casual dining extension, option for a tandem garage, extended lanai with outdoor kitchen, and more!
FEATURES
Casual dining
Flex room
Virtual Tour

1/15
Virtual Tour


Exterior options for this floor plan
1 / 2
Available homes and lots with this floor plan

Want to explore your design options in person?
Sign up for Discover Design Day, happening every Wednesday in select studios. This is a unique experience where you can see, touch, and learn about all the newest options available for your new home.


Year-end savings for the home stretch
Make your move before the calendar does.




