FLOOR PLAN
Falcon
Price coming soon
5
Bed
·
3.5
Bath
·
2,471
Sq. Ft.
·
2
Car Garage
·
2
Story
Community:
Azure at Solaeris
The two-story Falcon floor plan in Firethorn features 2,471 square feet of open-concept living space, presenting 5 bedrooms, 3.5 bathrooms, a loft, 2-car garage, and many more memorable details. Downstairs includes a foyer, great room, a secondary bedroom with ensuite bathroom, kitchen and dining space alongside laundry and half-bath, while upstairs includes a loft space and three secondary bedrooms that share a bathroom. The primary suite is also nestled upstairs and includes a primary bathroom with dual vanity sinks, a walk-in shower, and spacious walk-in closet. Discover the Sherwood today!
FEATURES
Loft
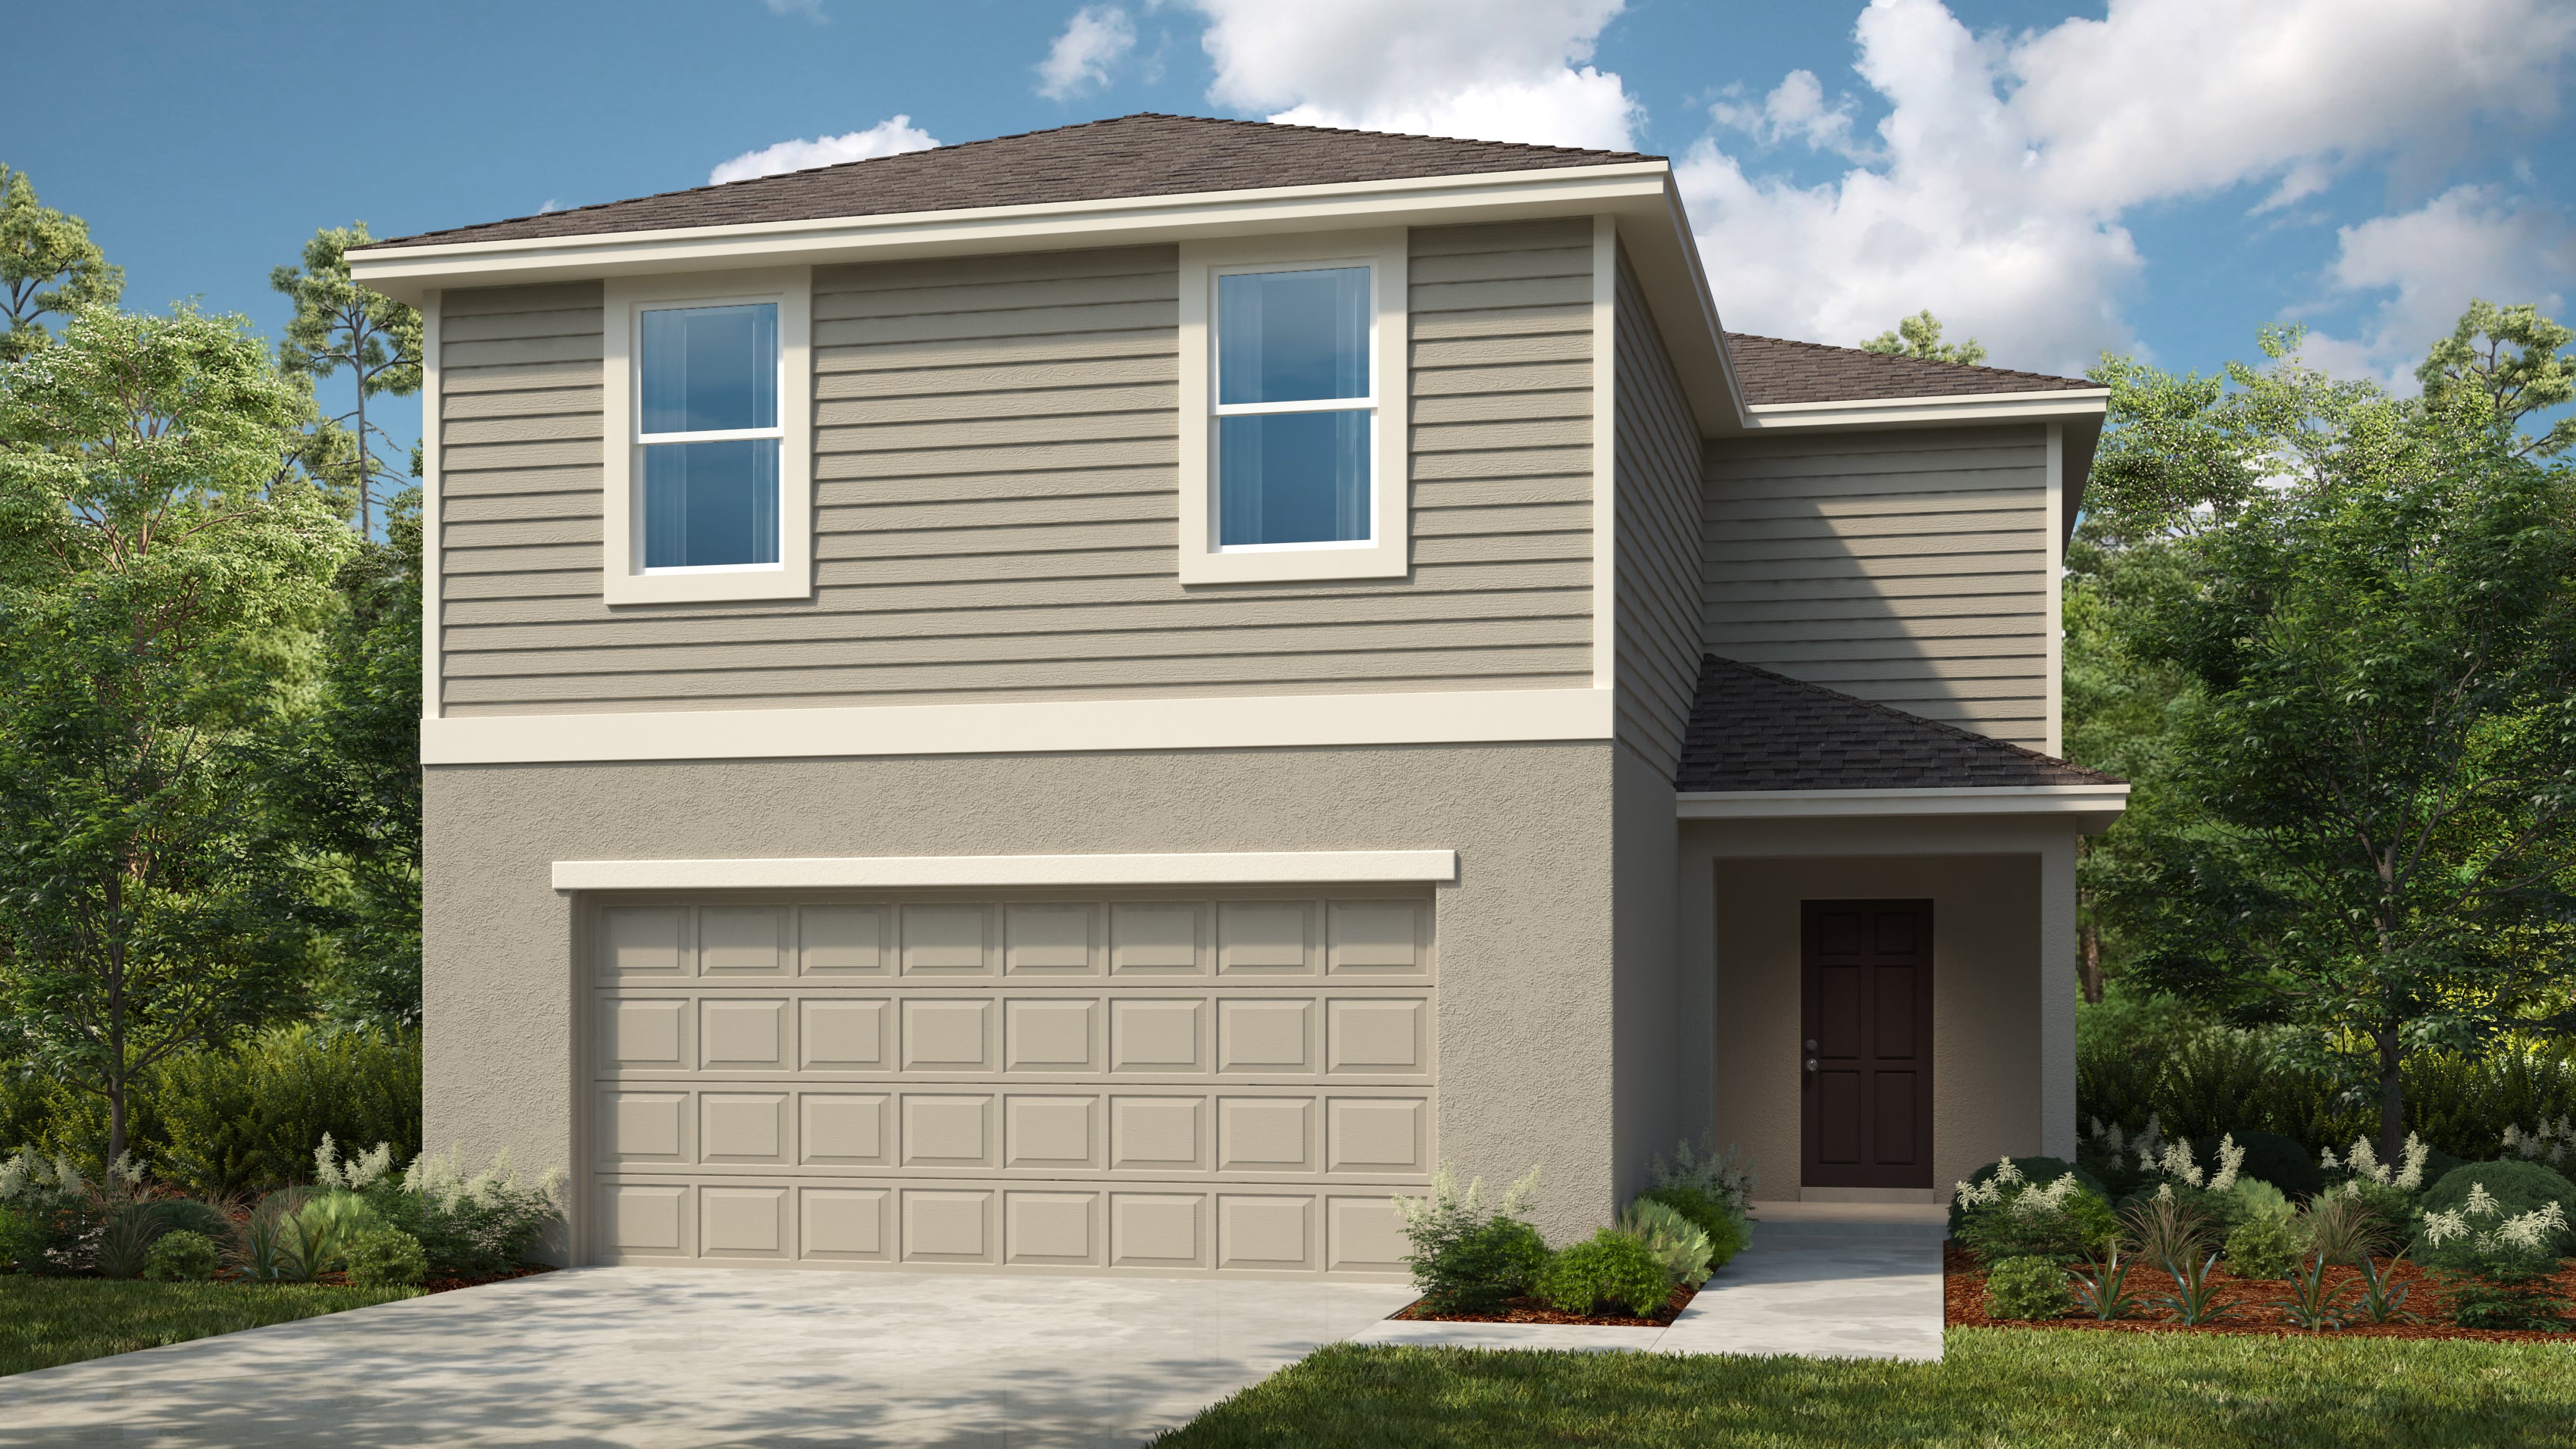


Exterior options for this floor plan

Want to explore your design options in person?
Sign up for Discover Design Day, happening every Wednesday in select studios. This is a unique experience where you can see, touch, and learn about all the newest options available for your new home.


Year-end savings for the home stretch
Make your move before the calendar does.