FLOOR PLAN
Vilano
Price coming soon
5 - 6
Bed
·
4.5 - 5.5
Bath
·
3,610
Sq. Ft.
·
2
Car Garage
·
2
Story
Community:
Azure at Solaeris
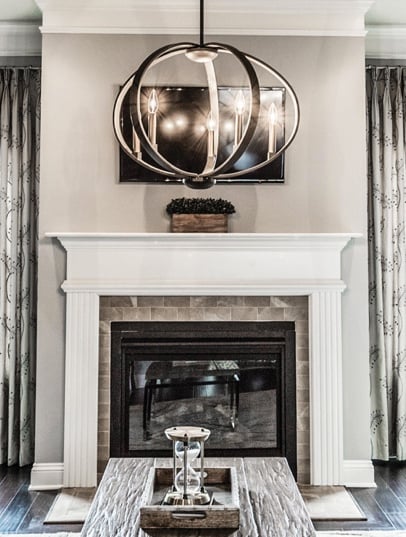
Welcome to the 2-story Vilano floor plan, a generous and thoughtfully designed home offering 3,610 square feet of inspired living. With 5 bedrooms, 4.5 bathrooms and a 3-car tandem garage, this layout blends everyday function with spacious comfort. On the first floor, enjoy a private bedroom suite, modern kitchen with an island, open great room, dining area and covered lanai—perfect for entertaining and relaxing. The luxurious primary suite is also on this floor, complete with a spa-like bathroom and walk-in closet, alongside convenient access to the laundry room and garage. Upstairs, find 2 bedrooms, 1 bathroom, plus a bedroom suite with an attached bathroom. Additional living spaces include a loft and a spacious game room, offering plenty of room to work, play and unwind. And, you have options!
⦁ Optional outdoor kitchen/rough in
⦁ Optional gourmet kitchen
⦁ And more!
⦁ Optional outdoor kitchen/rough in
⦁ Optional gourmet kitchen
⦁ And more!
FEATURES
Formal dining room
Game room
Guest bedroom
Loft


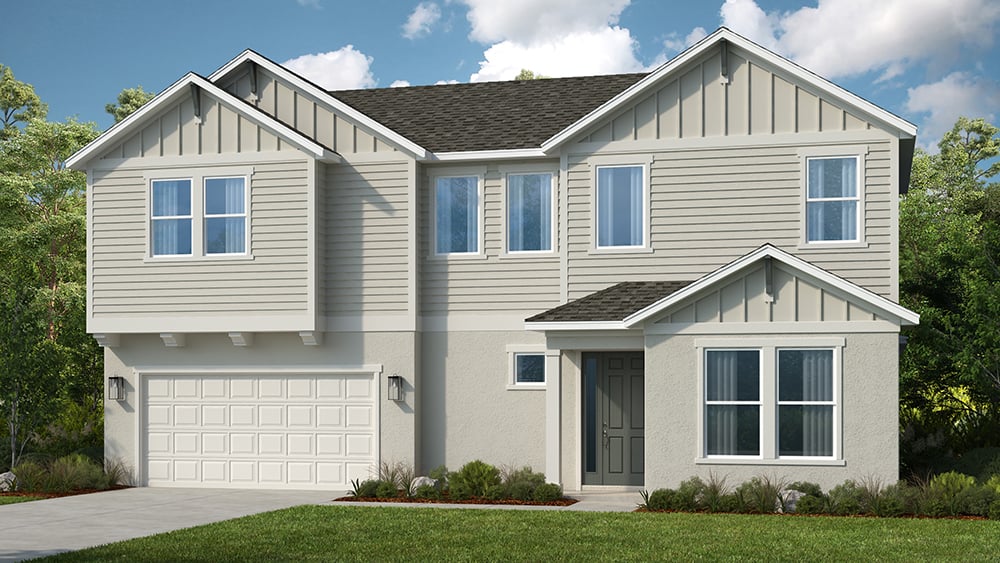

Exterior options for this floor plan
1 / 2

Want to explore your design options in person?
Sign up for Discover Design Day, happening every Wednesday in select studios. This is a unique experience where you can see, touch, and learn about all the newest options available for your new home.


Year-end savings for the home stretch
Make your move before the calendar does.