



FLOOR PLAN
Trenton
From $544,990
4 - 5
Bed
·
2.5 - 4.5
Bath
·
3,067
Sq. Ft.
·
2
Car Garage
·
2
Story
Community:
Auburn Glen
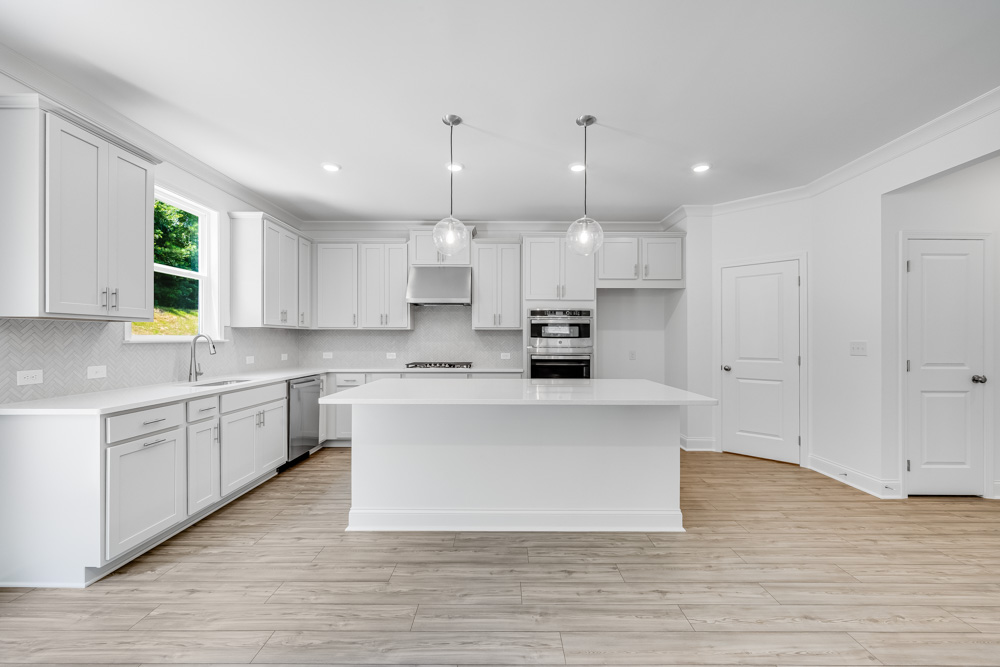
The Trenton is a well-designed two-story home that offers flexible living space both upstairs and down, perfect for a variety of lifestyles. On the main level, a casual gathering room flows seamlessly into the dining area and island kitchen, creating an open and welcoming space that brings everyone together. A flexible room near the entry adds extra versatility for work, play, or quiet moments. Upstairs, a spacious loft provides even more room to relax or entertain, while the primary suite offers a private retreat complete with dual walk-in closets and a well-appointed bathroom. Three additional bedrooms and a convenient laundry room round out the second floor, offering comfort and practicality in every corner. With its thoughtful layout and easy flow, the Trenton is a home that feels as functional as it does inviting.
FEATURES
Basement
Casual dining
Game room
Guest bedroom
Virtual Tour

1/30
Virtual Tour


Exterior options for this floor plan
Available homes and lots with this floor plan

Design collections for this floor plan
Design a home that fits your unique style! Choose from curated styles with finishes that are hand-picked by our team of interior design professionals and guaranteed to look stunning in your new home.


Other communities with this floor plan


Year-end savings for the home stretch
Make your move before the calendar does.




