



$489,990 $558,340 (Save $68,350)
5
Bed
·
4
Bath
·
2,498
Sq. Ft.
·
2
Garage
·
2
Story
Ready now
202 Sheryl Way, Loganville, GA, 30052
Floor plan:
Kirkwood
Community:
Bennett Farm
Home direction: Northwest facing
1st Floor Guest SuiteDeep Backyard5th BedroomWooded View
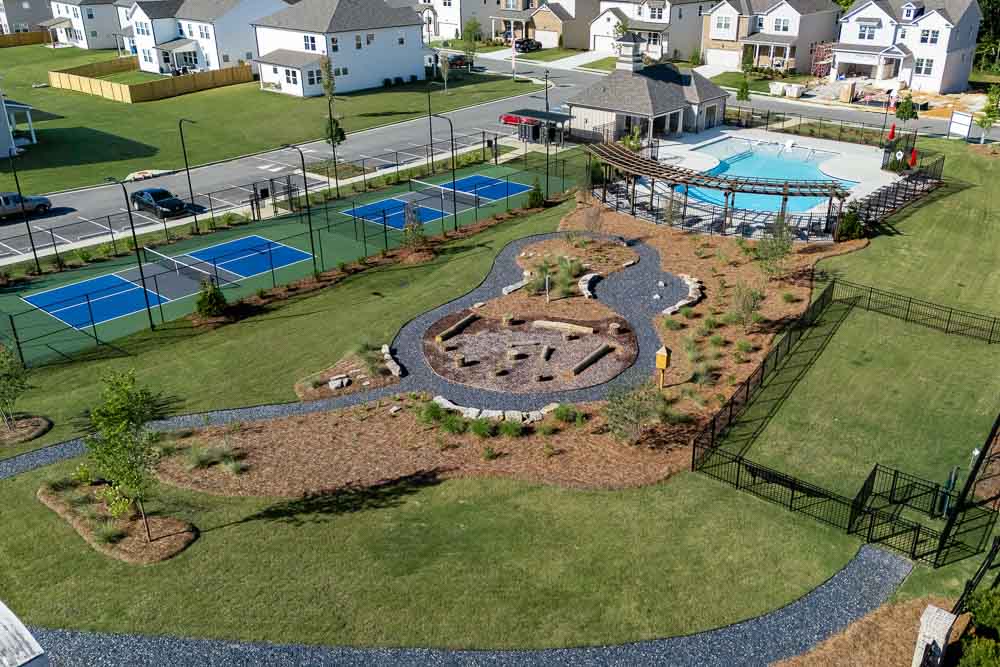
Welcome to the Kirkwood at 202 Sheryl Way in Bennett Farm! This spacious two-story home is thoughtfully designed to offer room for everyone and flexibility for the way you live. On the main level, the kitchen features a large center island and flows seamlessly into the casual dining area and open great room to create a welcoming space that is perfect for everyday living and easy entertaining. Near the main entry, a guest bedroom with a full bathroom just across the hall adds extra flexibility for visitors. Upstairs, the private primary suite offers a comfortable retreat with a large walk-in closet and a well-appointed bathroom that blends comfort and convenience. Three secondary bedrooms with generous storage provide plenty of space for everyone, while a centrally located laundry room adds ease to your daily routine. Seize the chance to live near major routes, recreation, and entertainment. Enjoy amenities like two pickleball courts, a pool and cabana, a butterfly garden, and a dog park. Get involved in the Loganville community through events like the Spring Festival, Autumn Fest, Holiday Parade, Summer Concert Series, and more throughout the year. Additional Highlights Include: a main floor bedroom and full bathroom, covered back patio, an additional secondary bathroom added upstairs, and a soaking tub with a separate shower in the primary bathroom. MLS#7737325; 10712983
Virtual Tour

1/36
Virtual Tour




Secure this home
Others are looking at this home too, so don’t let it slip away! Place a 48-hour hold now and make sure it’s off the market. And don’t worry, nothing is final.
$489,990

Interior
Signature: Harmony
A classic color palette where black & white finishes are redefined for today's casual living.




