



$479,990
3
Bed
·
3.5
Bath
·
1,997
Sq. Ft.
·
2
Garage
·
3
Story
Close to AmenityPremium LocationGourmet Kitchen3 Full Baths
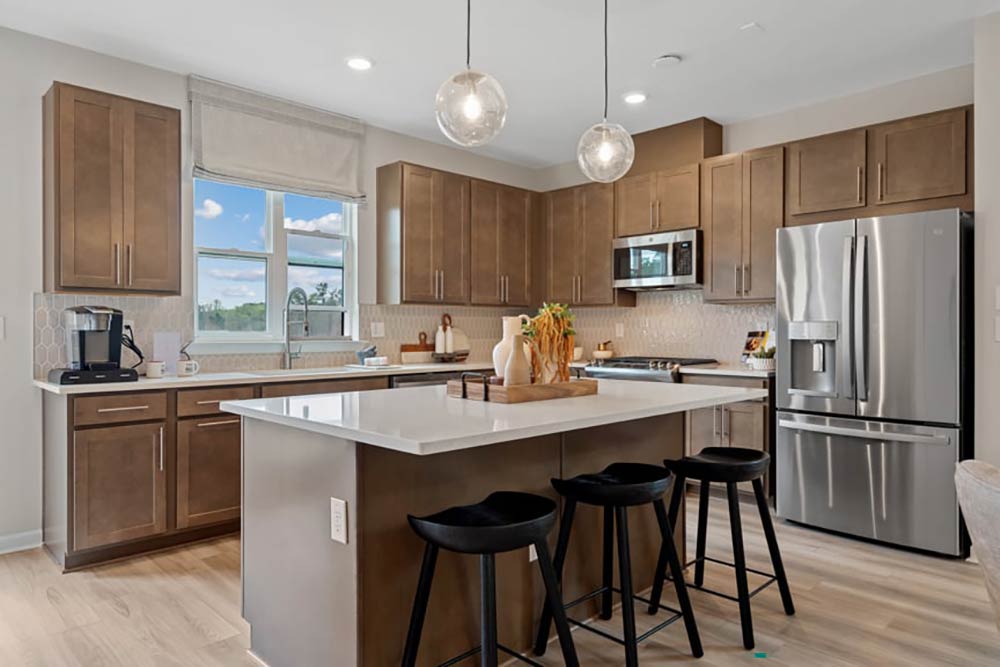
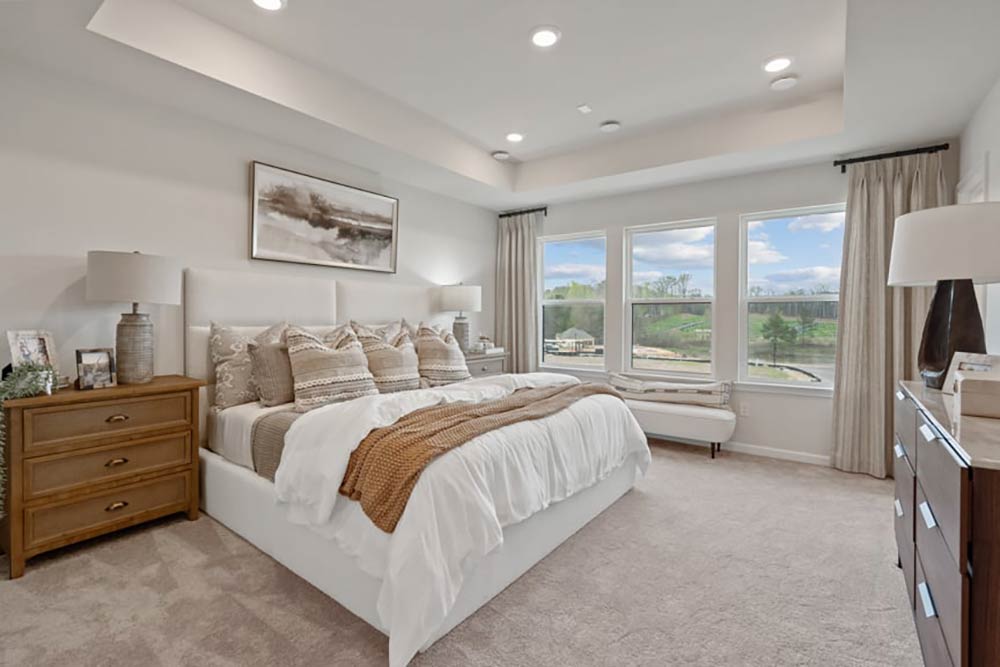
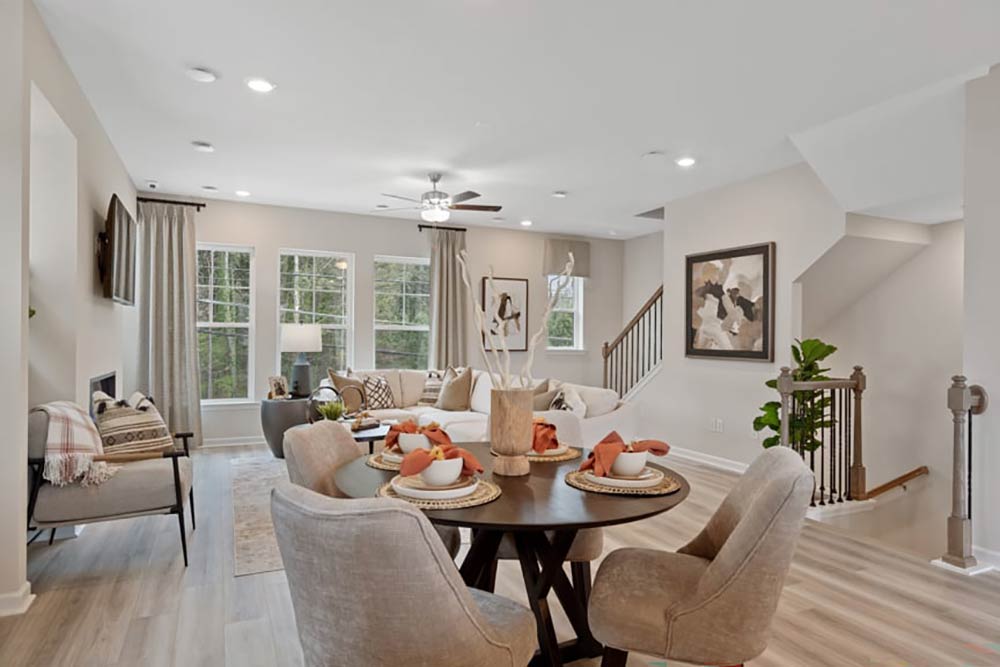
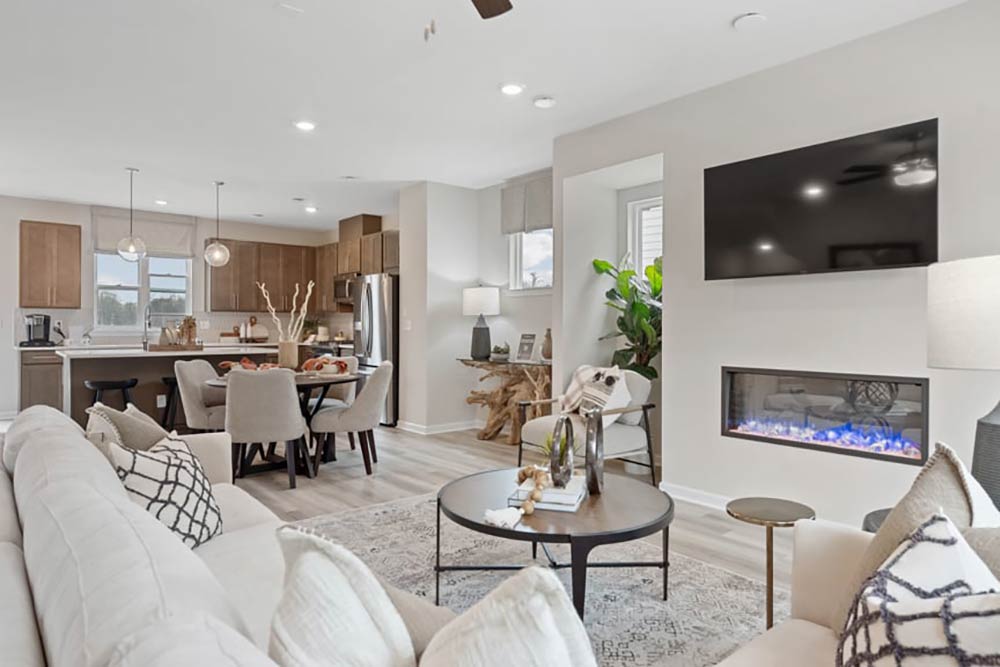
Welcome to the Oconee at 96 Epperly Way in Chandler Run! This thoughtfully designed three-story townhome offers exceptional flexibility with a private first-floor bedroom suite featuring its own full bath, ideal for guests or a home office. The main level showcases an open-concept layout where the kitchen, dining area, and great room come together to create a bright and connected living space, with a fireplace serving as a cozy focal point. The kitchen features a large center island, pantry storage, and access to the expansive deck, perfect for relaxing outdoors. Upstairs, the spacious primary suite includes a walk-in closet and well-appointed bath, while a secondary bedroom with its own full bath and a conveniently located laundry room add everyday comfort and convenience. Nestled in vibrant Tucker, Chandler Run offers a private, peaceful retreat within the city. Enjoy fast access to I‑85 and I‑285 while benefiting from a secure, exclusive setting. Planned amenities include a pool, outdoor fire pit for gathering, a dog park, and more—creating a welcoming space to relax, connect, and unwind. Additional Highlights Include: open rail at 1st floor and LVP stair treads. Photos are for representative purposes only. MLS#7811206;10813399
Secure this home
Others are looking at this home too, so don’t let it slip away! Place a 48-hour hold now and make sure it’s off the market. And don’t worry, nothing is final.
$479,990










Interior
Signature: Overture
A fresh color palette featuring deep grays complemented with crisp white tones creates an updated backdrop to complement any lifestyle.




