



$299,999
3
Bed
·
2.5
Bath
·
1,616
Sq. Ft.
·
1
Garage
·
2
Story
Ready November - December 2026
508 Oak Reserve Drive Unit 101, Garner, NC, 27529
Floor plan:
Magnolia
Community:
Buffalo Townes
Home direction: South facing
Large Kitchen IslandClose to AmenitiesPopular Plan
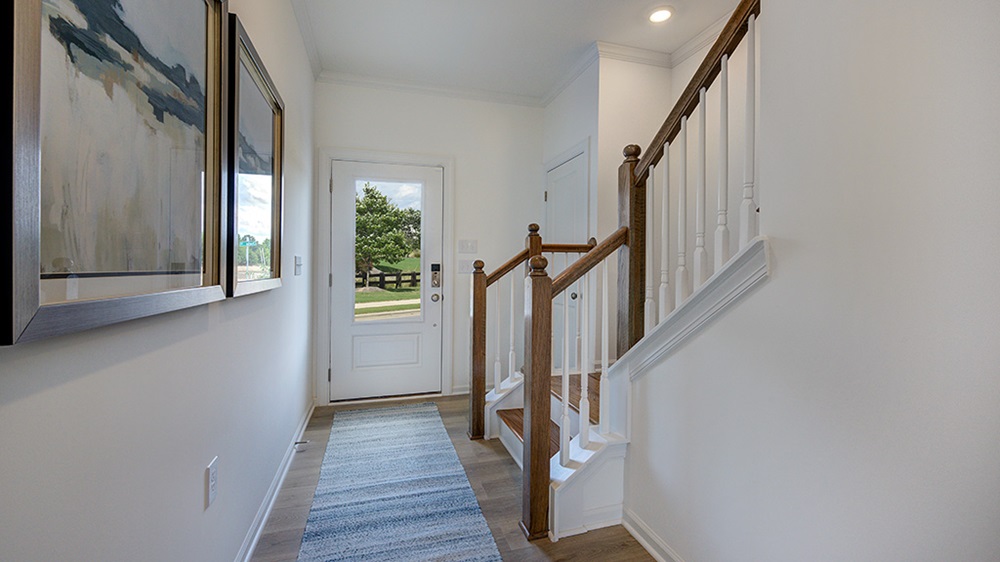
Welcome to the Magnolia at 508 Oak Reserve Drive Unit 101 in Buffalo Townes! This inviting two-level floor plan is designed for comfort and connection. The main floor offers a bright kitchen with a central island that opens to the dining area and gathering room, creating an easy flow for everyday living and entertaining. A nearby patio extends the living space outdoors, while a convenient half bath, pantry, and one-car garage add thoughtful functionality. Upstairs, the private primary suite features a spacious bedroom, a walk-in closet, and a well-appointed bath for a relaxing retreat. Two additional bedrooms, a full bath, and a centrally located laundry room provide comfort and convenience for everyone. This home blends practical design with warm, welcoming spaces that feel just right from the moment you walk in. Enjoy a low maintenance lifestyle with quick I‑40 access to Raleigh, Durham, major employers, dining and schools. Live close to concerts, restaurants and future retail, with easy commutes to RTP and RDU. Minutes from Dorothea Dix Park, the NC State Farmer’s Market and NCSU. Additional Highlights Include: granite counters, tile backsplash, vented exhaust, and gas range. Photos are for representative purposes only. MLS#10175044
Virtual Tour

1/28
Virtual Tour




Secure this home
Others are looking at this home too, so don’t let it slip away! Place a 48-hour hold now and make sure it’s off the market. And don’t worry, nothing is final.
$299,999


Interior
Origin: Concerto
A classic color palette of soft neutrals paired with white cabinets and warm flooring is the foundation for this collection.

Communities you may also like
Year-end savings for the home stretch
Make your move before the calendar does.




