



New homes for sale in Knightdale, NC
Silverstone Traditional
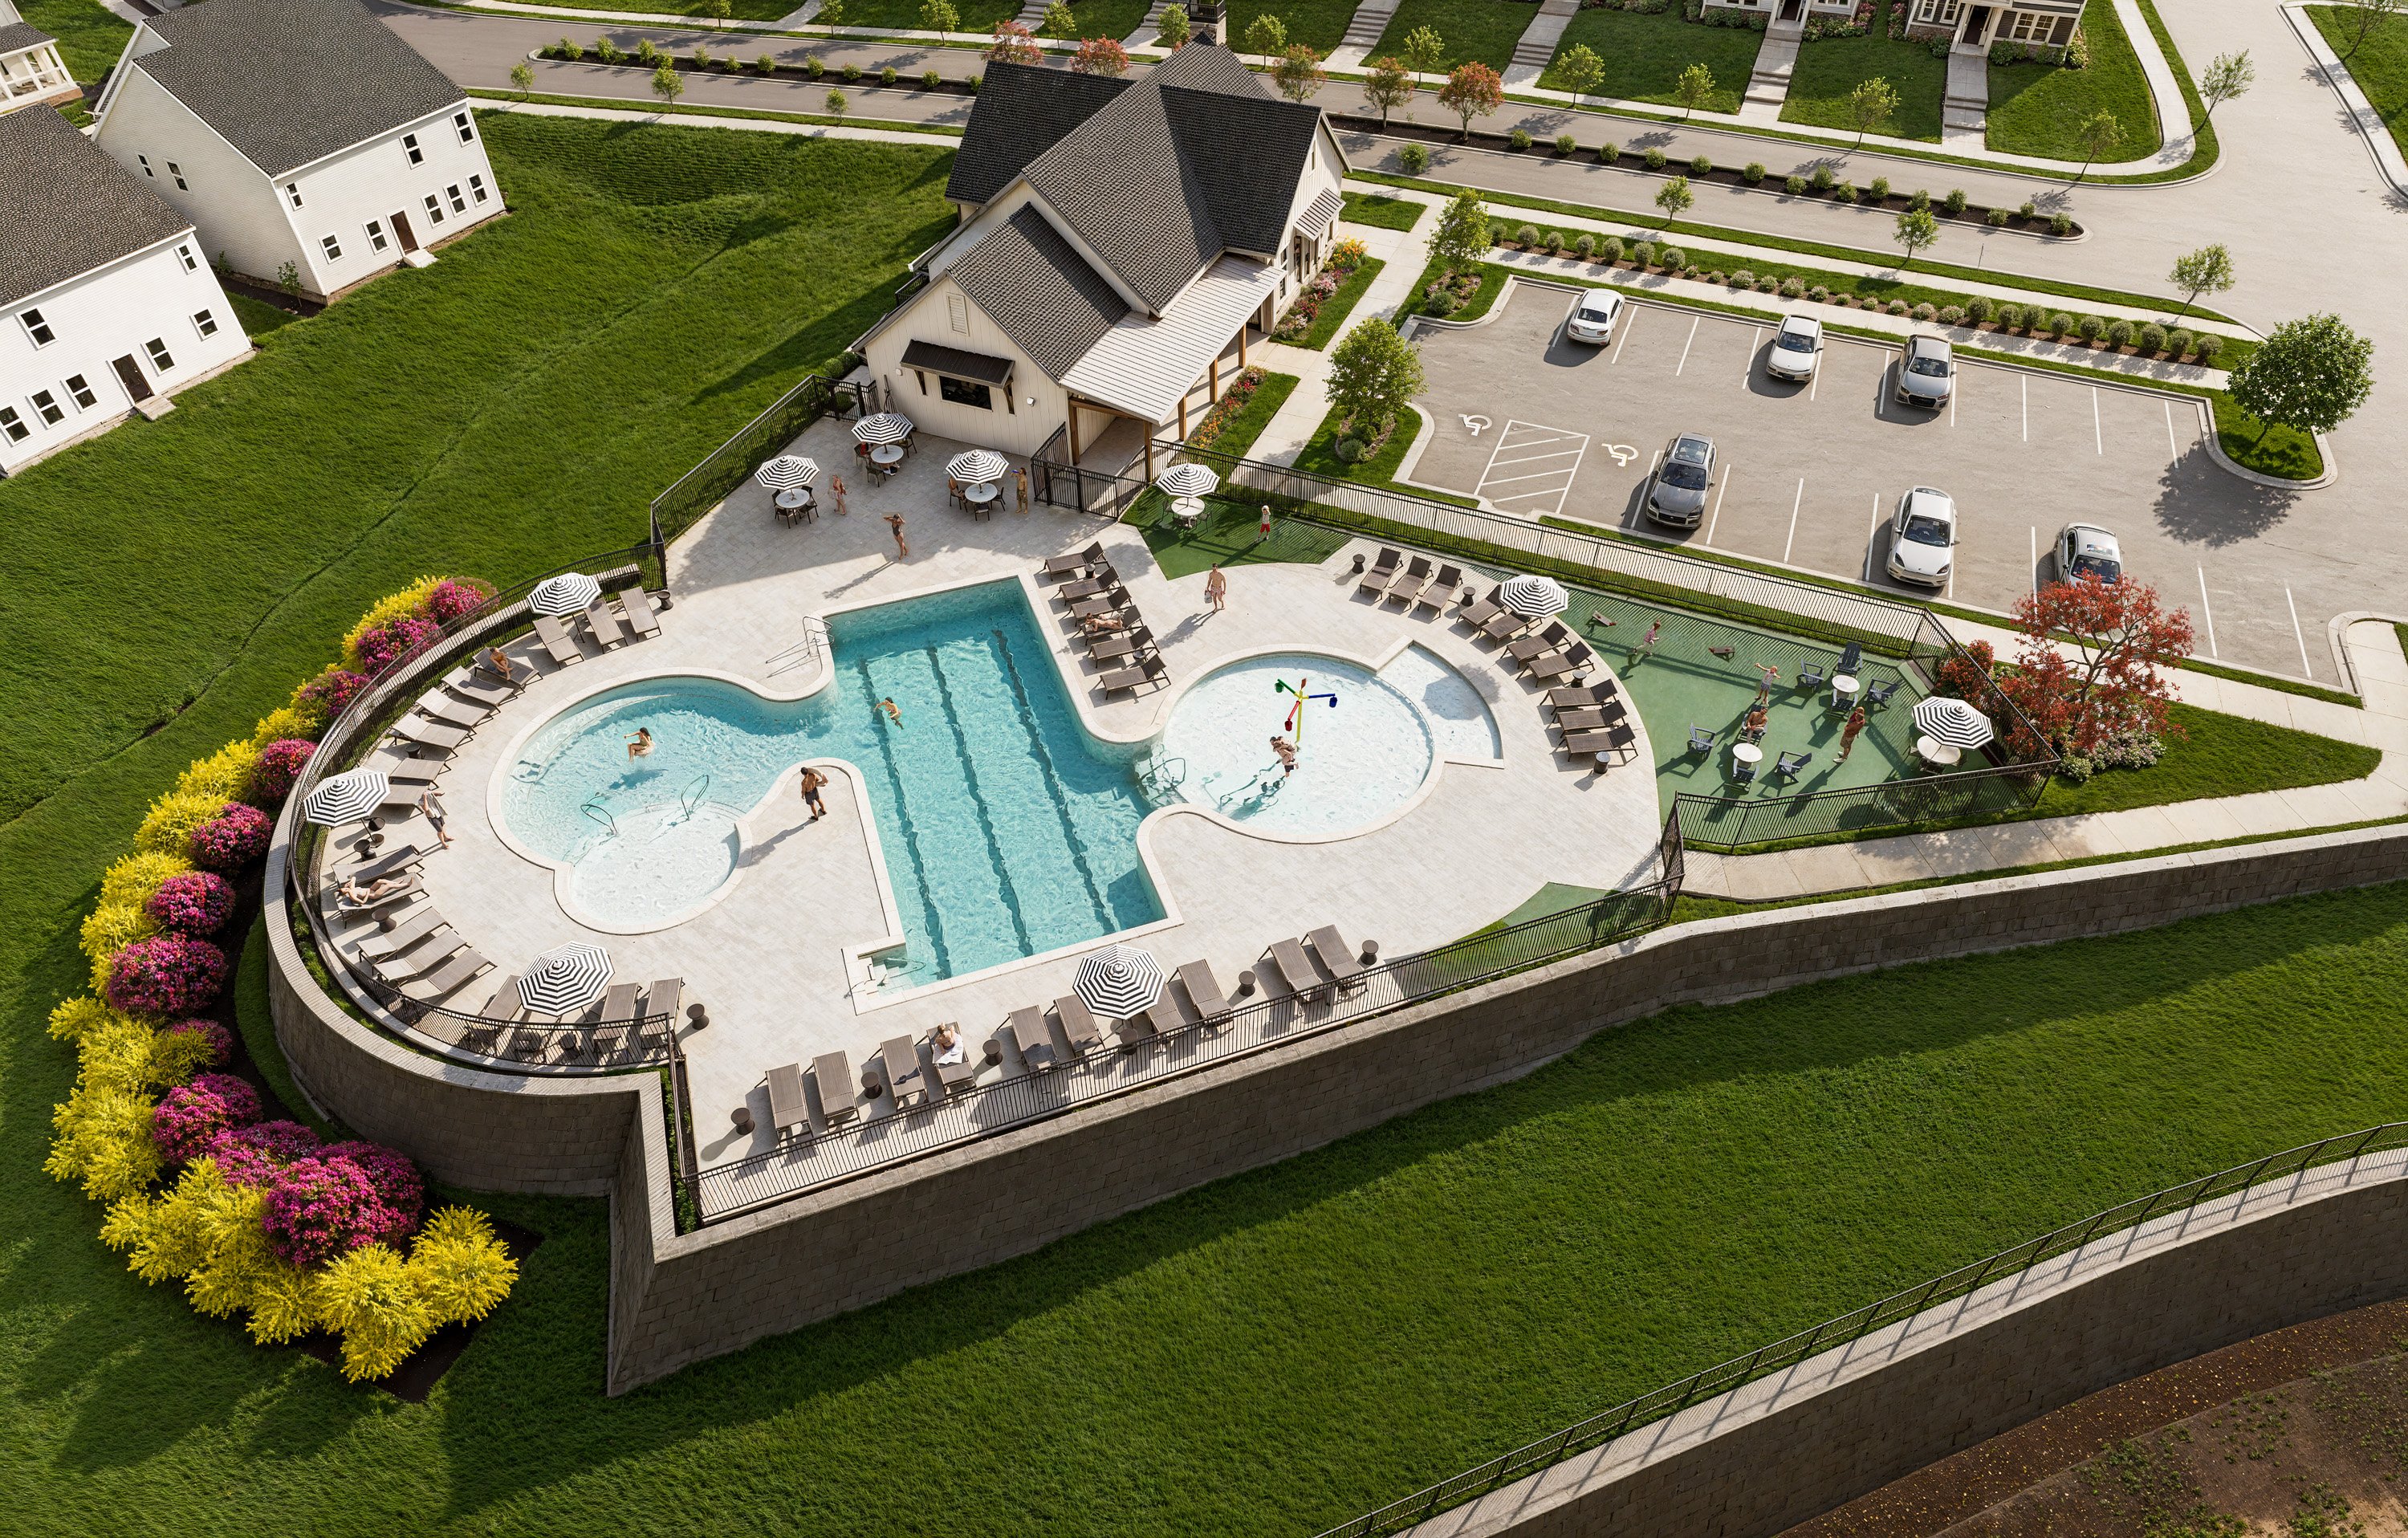
- Gather with friends at the clubhouse, cool off at the pool, or spend sunny afternoons at the playground and dog park.
- Explore nearby Harper Park, Knightdale Community Park, and Mingo Creek Park for trails, recreation, and time outdoors.
- Enjoy local traditions like Food Truck Thursdays, Movie Nights, holiday celebrations, and seasonal community events.
- Browse weekend farmer’s markets filled with fresh produce, handmade goods, and local flavor.
- Savor evenings at nearby restaurants, live music venues, and Downtown Raleigh's historic attractions just nine miles away.
- Benefit from convenient access to I-540 for easier commutes to Raleigh, Research Triangle Park, and surrounding destinations.
- Ashford from: $476,9994 - 5 beds · 2.5 - 4.5 baths · 2700 - 2830 square feet · 2 car garage · 2 stories
- Bedford from: $484,9994 - 5 beds · 2.5 - 4.5 baths · 3074 - 3213 square feet · 2 car garage · 2 stories
- Newport from: $491,9993 - 4 beds · 3 baths · 2757 - 2880 square feet · 2 car garage · 2 stories
- Sheridan from: $506,9994 - 5 beds · 2.5 - 4.5 baths · 3236 - 3365 square feet · 2 car garage · 2 stories
- Wayland from: $531,9994 - 6 beds · 2.5 - 4.5 baths · 3545 - 3689 square feet · 2 car garage · 2 stories
Featured/Planned Amenities
Exquisite amenities await new residents. You'll always have something to do near your new home.
Clubhouse
Dog park
Master planned
Playground
Pool
Trails



Connect with us
Build your future home with America's Most Trusted® Home Builder
To get started, select a floor plan.
Community site map
Home features
LiveSmart
Smart thermostat
Electronic front door lock
Wi-Fi garage door opener
Carbon monoxide detector
LED disc lights
Ring video doorbell
Energy Saving Features
Low-e thermal pane single hung windows with screens
Moisture and air infiltration house wrap barrier
All windows, doors and exterior wall penetrations sealed with foam sealant
Natural gas heating
Quality Construction Features
Engineered floor and roof system
Concrete service walks
Underground utilities
Hardie ColorPlus® Siding
Fiberglass front door
Architectural roof shingles
Exterior hose bibs (2)
Weatherproof ground fault protected exterior electrical outlets (2)
Color coordinated aluminum gutters and downspouts
Insulated vinyl windows and screens
Inside Your Home
Ventilated shelving in all closets
LED downlight packages
Satin nickel interior and exterior door hardware
Laminate flooring in Foyer, Kitchen, Half Bath, Drop Zone and Dining/Flex (per plan)
Carpet with 5lb pad in all Bedrooms
Vinyl flooring in all full baths and laundry (per plan)
Pre-wired for telephone in 3 locations – CAT 6 wiring
Pre-wired for Cable in 3 locations – RG6 cable
Home features
LiveSmart
Smart thermostat
Electronic front door lock
Wi-Fi garage door opener
Carbon monoxide detector
LED disc lights
Ring video doorbell
Energy Saving Features
Low-e thermal pane single hung windows with screens
Moisture and air infiltration house wrap barrier
All windows, doors and exterior wall penetrations sealed with foam sealant
Natural gas heating
Quality Construction Features
Engineered floor and roof system
Concrete service walks
Underground utilities
Hardie ColorPlus® Siding
Fiberglass front door
Architectural roof shingles
Exterior hose bibs (2)
Weatherproof ground fault protected exterior electrical outlets (2)
Color coordinated aluminum gutters and downspouts
Insulated vinyl windows and screens
Inside Your Home
Ventilated shelving in all closets
LED downlight packages
Satin nickel interior and exterior door hardware
Laminate flooring in Foyer, Kitchen, Half Bath, Drop Zone and Dining/Flex (per plan)
Carpet with 5lb pad in all Bedrooms
Vinyl flooring in all full baths and laundry (per plan)
Pre-wired for telephone in 3 locations – CAT 6 wiring
Pre-wired for Cable in 3 locations – RG6 cable
Luxurious Bath Features
Private Owner’s bath featuring walk-in shower, with fiberglass surround (per plan)
Raised vanity hardwood finish cabinets in all Baths
Designer faucets in all Baths
Elongated comfort height toilets
Private water closet (per plan)
Designer Kitchen Features
42” hardwood cabinets with crown molding and cabinet hardware
Granite countertops
Stainless steel under-mount kitchen sink
In-sink food waste disposal system
Pantry storage area (per plan)
Kitchen island
Exterior Features
Professionally designed landscape package
Concrete Patio (per plan)
Two-car front entry garages
Insulated raised panel garage doors with decorative windows
Garage door opener and remotes
Fully drywalled garage
Tech Touches
Pre-wired for telephone in 3 locations – CAT 6 wiring
Pre-wired for Cable in 3 locations – RG6 cable
Our craftsmanship &qualityguarantee
We believe your home should reflect the highest standards of craftsmanship, safety, and energy efficiency.
Around the area
Nearby Schools
Frequently asked questions




