



$774,999
5
Bed
·
4
Bath
·
3,356
Sq. Ft.
·
2
Garage
·
2
Story
Ready October - November 2026
313 Diamond Bluff Lane, Holly Springs , NC, 27540
Floor plan:
Sheridan
Community:
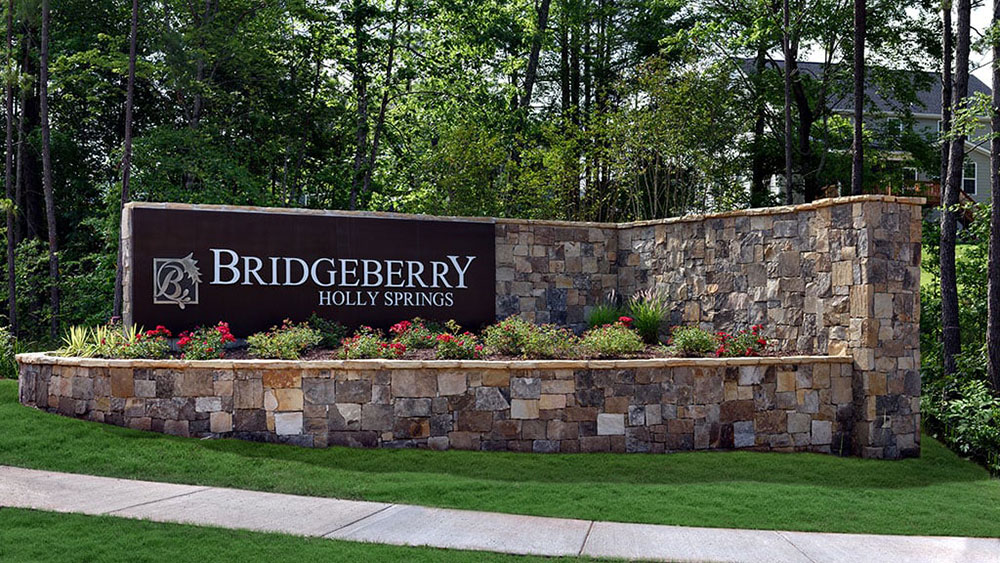
Bridgeberry
Home direction: West facing
1st Floor Guest SuiteSunroom IncludedGourmet Kitchen
Welcome to the Sheridan at 313 Diamond Bluff Lane at Bridgeberry! This thoughtfully designed home offers a bright and open layout that blends everyday comfort with easy entertaining. A welcoming foyer leads into a front dining area, while the gourmet kitchen, casual dining, and great room connect seamlessly to create a light-filled, open-concept space. The kitchen features a large center island, walk-in pantry, and ample cabinetry, with a sunroom just beyond that adds a cozy extension to your living space. On the main level, a private fifth bedroom with a nearby full bath offers flexibility for guests or everyday living, along with a convenient drop zone off the garage. Upstairs, your primary suite provides a spacious retreat with a walk-in closet and a relaxing bath with dual sinks, a soaking tub, and a separate shower. Three additional bedrooms, a shared bath, a versatile loft, and an upstairs laundry room complete this functional design. Welcome home to Bridgeberry, a new community just outside Raleigh in charming Holly Springs. Surrounded by lush forest and rolling hills, it offers welcoming streets and a strong sense of community. With excellent schools, great job opportunities, and everyday essentials just minutes away, it’s the perfect place to settle in. Additional Highlights Include: additional sink at Bath 2, bench at garage entry, tray ceiling at primary suite, butler's pantry, and laminate treads on stairs. Photos are for representative purposes only. MLS#10174177
Secure this home
Others are looking at this home too, so don’t let it slip away! Place a 48-hour hold now and make sure it’s off the market. And don’t worry, nothing is final.
$774,999





Interior
Classic: Cadence
A focus on timeless style by creating an atmosphere of understated luxury that is inviting and focused on function.




