



FLOOR PLAN
Greystone
Quick move-in homes from $324,999
3 - 4
Bed
·
2.5 - 3.5
Bath
·
1,932 - 1,942
Sq. Ft.
·
2
Car Garage
·
3
Story
Community:
Silverstone Townes
3-StoryFlex roomModel Home2nd Floor Laundry Room
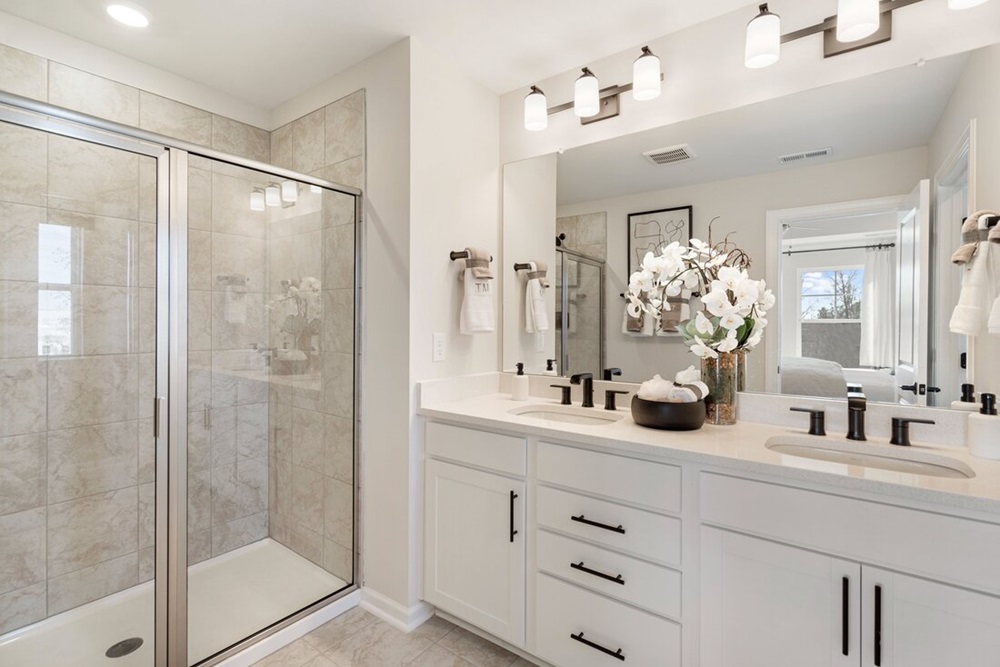
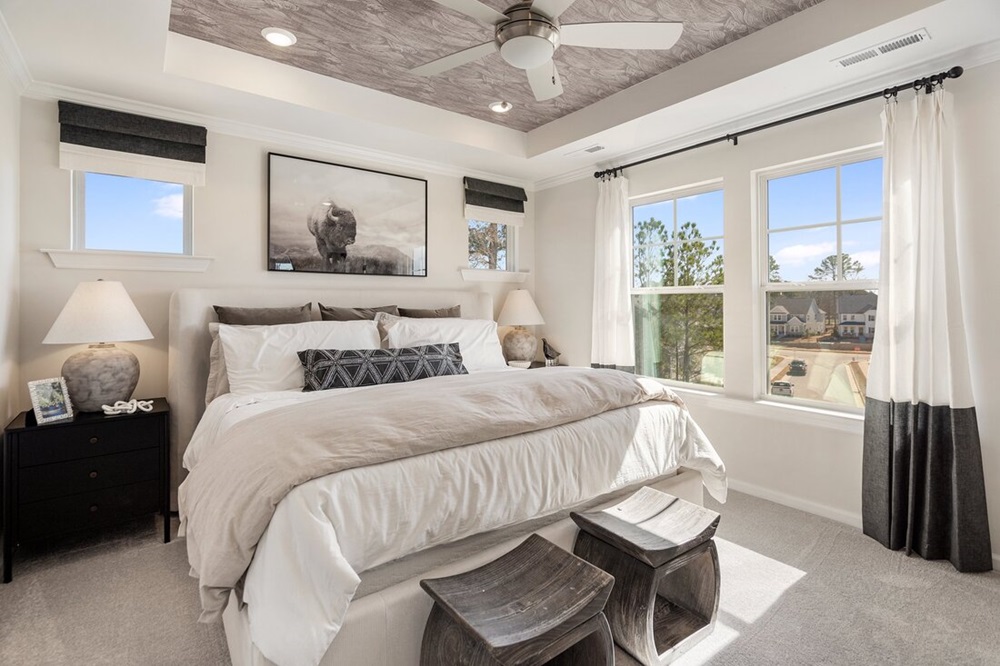
Step into sophisticated living with the Greystone, an exquisite 3-bedroom, 2.5-bath, three-story townhome. Designed for modern comfort and convenience, this home features an inviting open floor plan. The first floor features a flexible lower-level space, ideal for a home office, gym or playroom, separate storage, a two-car garage and drop zone entry for convenience. The second floor provides an open and airy feel suited for hosting gatherings of family and friends or just unwinding after a long day. This space includes a well-appointed kitchen at the rear of the home with an eat-at kitchen island, ample counter space and access to the outdoor living area. From the kitchen, the openness flows to the separate dining area and then onto the large gathering room. Two generously sized secondary bedrooms, hall bath, laundry room and owner's suite occupy the third floor. The private owner's suite offers a peaceful retreat with a luxurious full bath and plentiful walk-in closet. The Greystone is an ideal blend of style and practicality fitting for any lifestyle.
FEATURES
2 Car garage
Formal dining room
Loft
Primary suite upstairs
Virtual Tour

1/22
Virtual Tour




Exterior options for this floor plan
Available homes and lots with this floor plan

Want to explore your design options in person?
Sign up for Discover Design Day, happening every Wednesday in select studios. This is a unique experience where you can see, touch, and learn about all the newest options available for your new home.
Design collections for this floor plan
Design a home that fits your unique style! Choose from curated styles with finishes that are hand-picked by our team of interior design professionals and guaranteed to look stunning in your new home.


Design with MINE
Furniture designed with your floor plan in mind! With MINE, you can enjoy free design services, free shipping, white glove delivery, and more.
Other communities with this floor plan


CONV 7/6 ARM with Taylor Morrison Home Funding, Inc*.



