



$324,999
3
Bed
·
2.5
Bath
·
1,942
Sq. Ft.
·
2
Garage
·
3
Story
Ready January - February 2027
588 Macmillan Way, Knightdale, NC, 27545
Floor plan:
Greystone
Community:
Silverstone Townes
Home direction: Southeast facing
No Rear NeighborsWooded View3-StoryWhite CabinetsGas Range
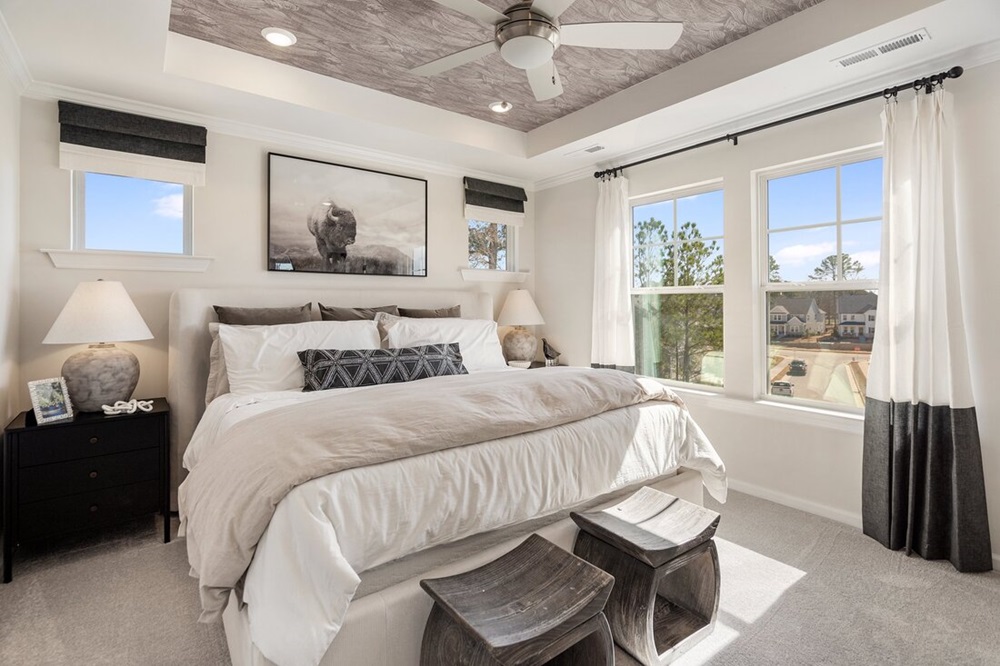
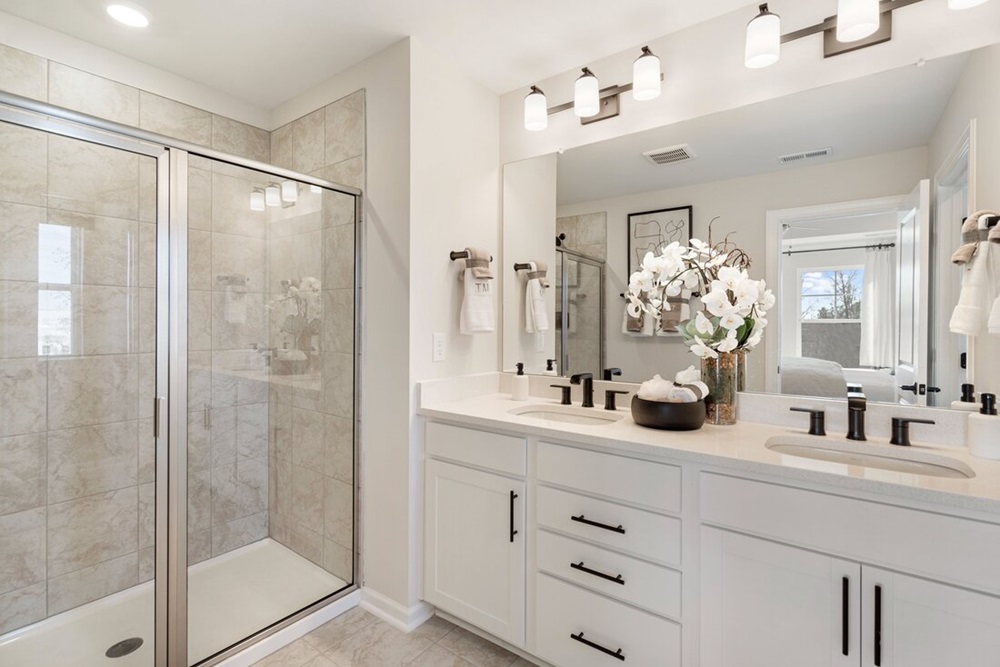
Welcome to the Greystone at 588 Macmillan Way in Silverstone Townes! A bright and inviting three-story home featuring three bedrooms, two-and-a-half baths, and a versatile flex space. The open-concept main level showcases a spacious great room, dining area, and stylish kitchen with a large island, walk-in pantry, and private deck. Upstairs, the serene primary suite offers a walk-in closet and spa-like bath, joined by two additional bedrooms, a full bath, and convenient laundry. A welcoming foyer, ample storage, and a two-car garage complete this thoughtfully designed home. Knightdale offers fun for all with Movie Night Series, Food Truck Thursdays, and the Holiday Fair. Enjoy the outdoors at Harper Park, Knightdale Community Park, and Mingo Creek Park, or browse local farmers’ markets. Nearby Wendell adds small‑town charm, while downtown Raleigh—just nine miles away—offers endless entertainment. With I‑540 less than a mile away, commuting is easy. Additional Highlights Include: GE gas appliance package, car charger outlet, boxed stairs with laminate treads, additional sink at secondary bath, and metal balusters. Photos are for representative purposes only. MLS#10187127
Virtual Tour

1/32
Virtual Tour




Secure this home
Others are looking at this home too, so don’t let it slip away! Place a 48-hour hold now and make sure it’s off the market. And don’t worry, nothing is final.
$324,999


Interior
Origin: Symphony
The inviting nature of greige and off-white tones is a timeless approach to creating this calming color palette.

Communities you may also like
Year-end savings for the home stretch
Make your move before the calendar does.




