



$495,999 $510,315 (Save $14,316)
5
Bed
·
3
Bath
·
2,968
Sq. Ft.
·
2
Garage
·
2
Story
Ready September - October 2026
15404 Welsh Mills Drive, Pflugerville, TX, 78660
Floor plan:
Warbler
Community:
Lisso 50s
Home direction: Southeast facing
Flex RoomGame RoomCovered Patio3 Full Baths
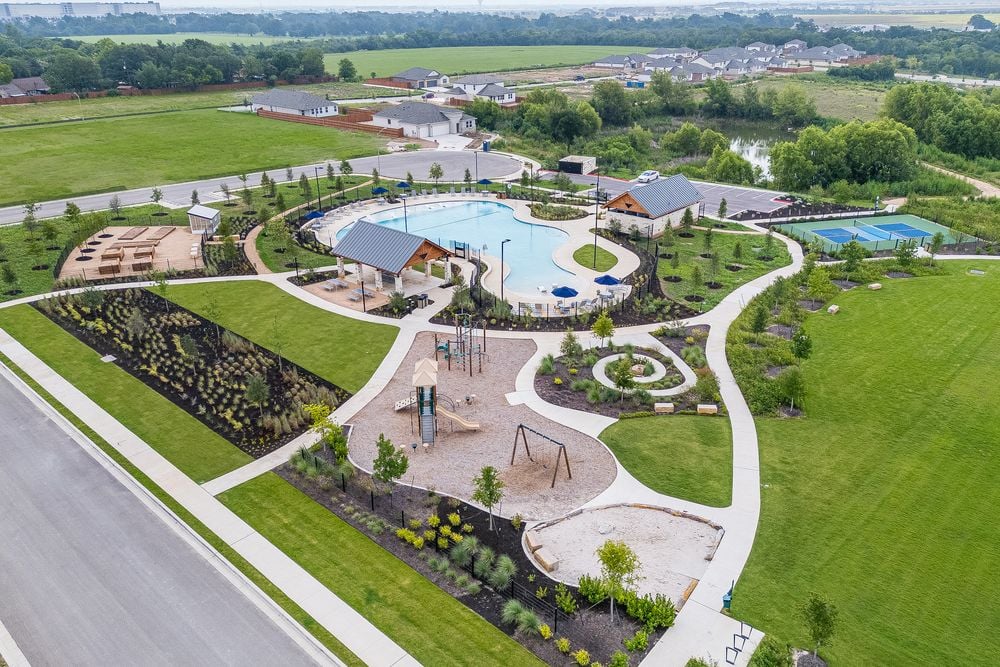
Welcome to the Warbler at 15404 Welsh Mills Drive in Lisso! Your ideal home awaits! Enter through the front porch into the foyer, where the kitchen with a center island and pantry overlooks the dining area and flows seamlessly into the great room. A covered patio just off the dining area extends the living space outdoors. Tucked away on the main level, the primary suite features a spacious closet and a serene bathroom, creating a comfortable retreat. Also on the main level are a versatile flex space and a secondary bedroom with a full bathroom nearby. A two‑car garage and laundry room complete the main level for everyday convenience. Upstairs, three additional bedrooms share a full bathroom, while a game room offers space for relaxation or play. A tech space and extra storage closet complete the upper level. Lisso is a charming new home community of stylish single-family homes in the convenient Pflugerville area of Austin. Fill your days with community amenities! The amenity center features a shaded pavilion, a Junior Olympic pool with a beach entry, pickleball court and fun-filled playscapes. Additional Highlights Include: Whole house blinds, pre-plumb for future water softener, 36" mahogany front door with 6‑lite glass, and upgraded exterior stone. MLS#2078540
Virtual Tour

1/15
Virtual Tour




Secure this home
Others are looking at this home too, so don’t let it slip away! Place a 48-hour hold now and make sure it’s off the market. And don’t worry, nothing is final.
$495,999


Interior
Origin: Symphony
The inviting nature of greige and off-white tones is a timeless approach to creating this calming color palette.

Communities you may also like
Our Semi-Annual Sale is on now
Major savings for two weeks only.




