



$485,730 $510,730 (Save $25,000)
5
Bed
·
3
Bath
·
2,968
Sq. Ft.
·
2
Garage
·
2
Story
Ready October - November 2026
15409 Welsh Mills Drive, Pflugerville, TX, 78660
Floor plan:
Warbler
Community:
Lisso 50s
Home direction: Northwest facing
1st Floor Primary BedroomFlex RoomGame RoomTwo Bedrooms Down
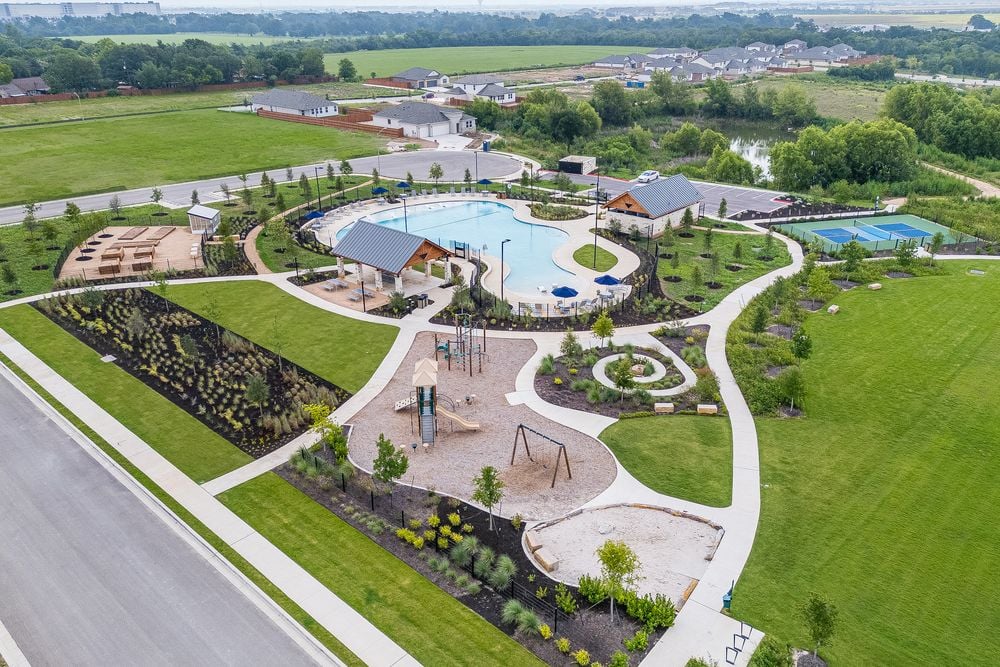
Welcome to the Warbler at 15409 Welsh Mills Drive in Lisso! Step into a beautifully designed layout where the foyer opens to a spacious great room that connects effortlessly to the dining area and kitchen, creating a bright and welcoming heart of the home. The kitchen features a large island and walk-in pantry, with easy access to the covered patio for seamless indoor-outdoor living. A private primary suite offers a relaxing retreat with a generous bath, walk-in closet, and convenient access to the laundry area. A flex room and secondary bedroom with shared full bath on the main level provide space for guests, work, or hobbies. Upstairs, three additional bedrooms surround a game room, an additional shared full bathroom with dual sinks, and a tech space creating a fun and functional space for everyday living. Thoughtful details like extra storage, and a two-car garage add comfort and convenience throughout. Lisso is a charming new home community of stylish single-family homes in the convenient Pflugerville area of Austin. Fill your days with community amenities! The amenity center features a shaded pavilion, a Junior Olympic pool with a beach entry, pickleball court and fun-filled playscapes. Additional Highlights Include: Pre-plumb for future water softener at garage and whole house blinds.
Virtual Tour

1/15
Virtual Tour




Secure this home
Others are looking at this home too, so don’t let it slip away! Place a 48-hour hold now and make sure it’s off the market. And don’t worry, nothing is final.
$485,730


Interior
Origin: Overture
A fresh color palette featuring deep grays complemented with crisp white tones creates an updated backdrop to complement any lifestyle.

Communities you may also like

CONV 7/6 ARM with Taylor Morrison Home Funding, Inc*.



