



FLOOR PLAN
Carmine
From $527,990
5
Bed
·
3 - 4
Bath
·
2,777 - 3,061
Sq. Ft.
·
3
Car Garage
·
2
Story
Community:
South Oak 50s
StudyGame RoomFireplace3-Car Tandem Garage
Welcome to the Carmine floor plan: where luxury meets versatility. With a gourmet kitchen, casual dining area, and inviting great room, entertaining is effortless. Step out to the covered patio for a relaxing outdoor retreat or enjoy the quiet focus of the private study. And for endless amusement, the game room awaits. Welcome home to the Carmine: where every detail is designed for modern living.
Featured amenities
Fireplace
Game room
Guest bedroom
Study
Virtual Tour

1/29
Virtual Tour


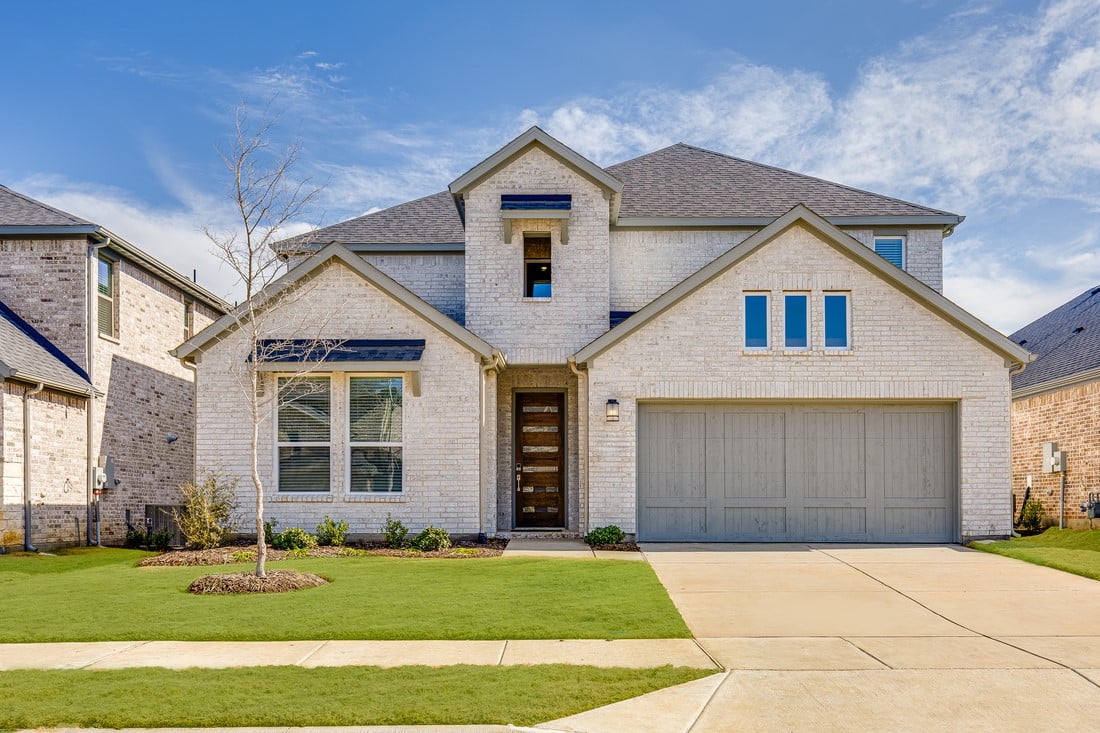
Exterior options for this floor plan
1 / 2
Available homes and lots with this floor plan

Want to explore your design options in person?
Sign up for Discover Design Day, happening every Wednesday in select studios. This is a unique experience where you can see, touch, and learn about all the newest options available for your new home.


Other communities with this floor plan


Year-end savings for the home stretch
Make your move before the calendar does.




