




$359,000 $369,780 (Save $10,780)
5
Bed
·
3
Bath
·
2,615
Sq. Ft.
·
2
Garage
·
2
Story
Ready December - January 2027
17414 Chestnut Chase Street, Hockley, TX, 77447
Floor plan:
Tavern
Community:
Hockley Meadows 45s
Home direction: West facing
5th BedroomGame RoomCovered PatioLarge Game Room
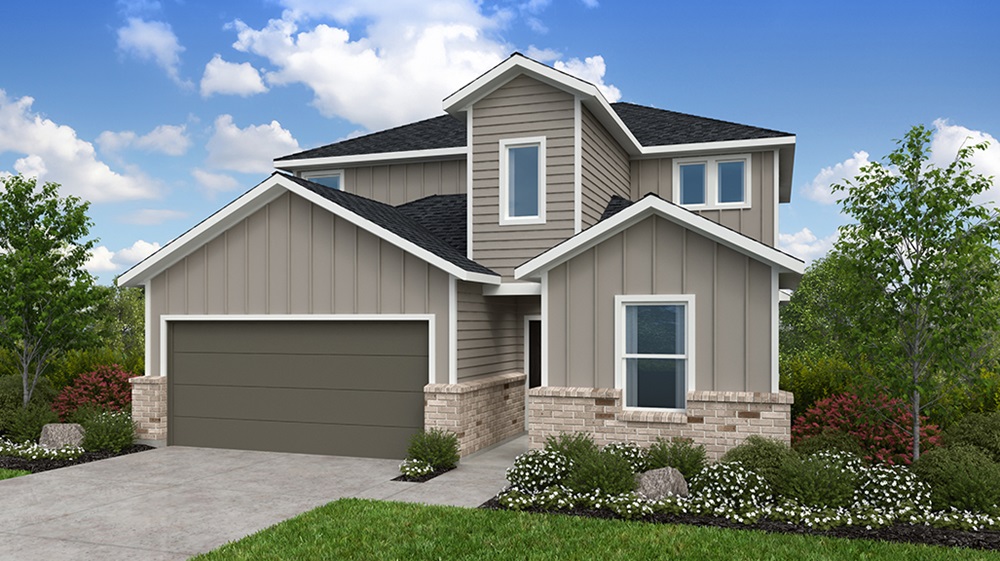
Welcome to the Tavern at 17414 Chestnut Chase Street in Hockley Meadows! This spacious two-story home offers five bedrooms, three bathrooms, and thoughtfully designed living spaces throughout. The heart of the home features an open-concept kitchen with a large island, walk-in pantry, dining area, and great room that flows to the covered patio, creating an inviting space for gathering and everyday living. The private first-floor primary suite offers a walk-in closet and well-appointed bath, while an additional first-floor bedroom is ideal for guests or a home office. Upstairs, three secondary bedrooms, a full bathroom, and a spacious game room provide plenty of room to relax, work, or play. Added conveniences include a drop zone, laundry room, and two-car garage. Hockley Meadows features a recreation center, pool, pavilion, trails, and open space, plus a location zoned to top-rated Waller ISD with easy access to US 290, the Grand Parkway, Katy, the Energy Corridor, Houston Premium Outlets, H-E-B, Cut by Cinemark, and the new Torro District. Additional Highlights Include: Soaking tub and freestanding shower at primary bath. Photos are for representative purposes only. MLS#97317170
Virtual Tour

1/33
Virtual Tour


Secure this home
Others are looking at this home too, so don’t let it slip away! Place a 48-hour hold now and make sure it’s off the market. And don’t worry, nothing is final.
$359,000


Interior
Origin: Overture
A fresh color palette featuring deep grays complemented with crisp white tones creates an updated backdrop to complement any lifestyle.

Communities you may also like
Year-end savings for the home stretch
Make your move before the calendar does.




