




$634,414 $659,414 (Save $25,000)
5
Bed
·
4.5
Bath
·
3,127
Sq. Ft.
·
2
Garage
·
2
Story
Ready October - November 2026
9606 William Manor Drive, Richmond, TX, 77407
Floor plan:
Bordeaux
Community:
Trillium 50s
Home direction: East facing
Cul-de-Sac LotOversized Lot5th BedroomTub in Primary Bath
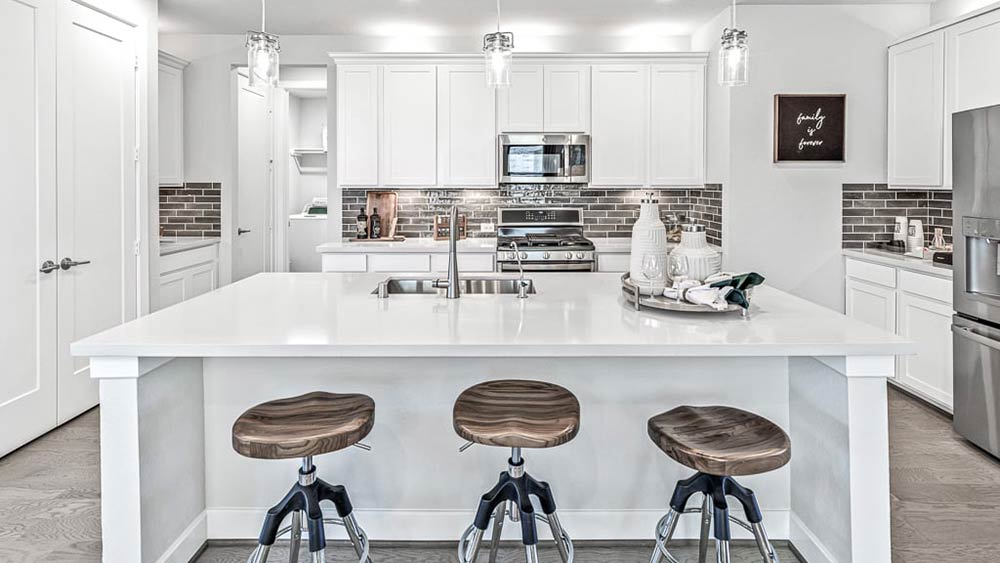
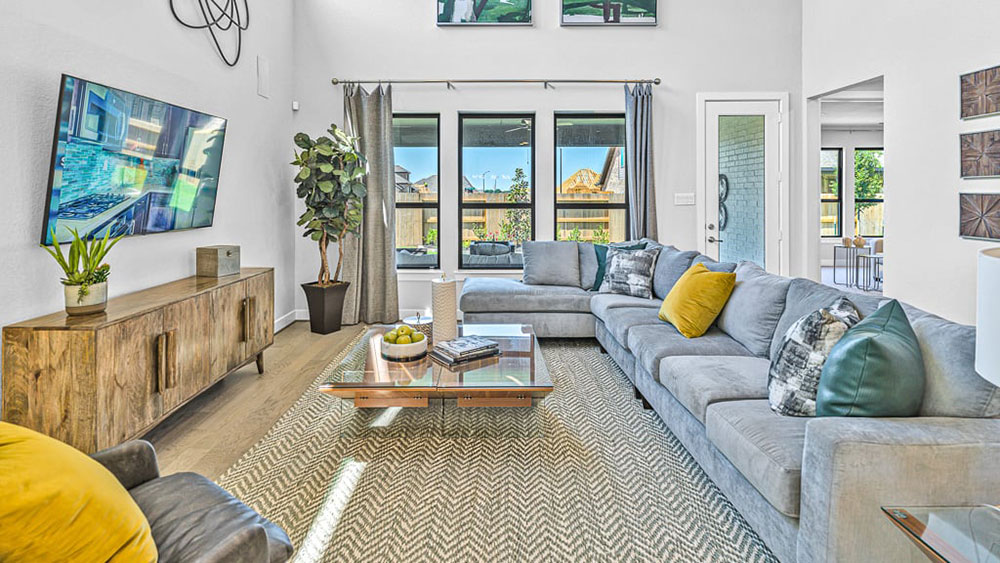
Welcome to the Bordeaux at 9606 William Manor Drive in Trillium! This spacious two-story floor plan is designed for comfort and flexibility, featuring a welcoming foyer, private study, half bathroom, open-concept kitchen, dining area, and great room that flow seamlessly to the covered patio. The first-floor primary suite offers a relaxing retreat with a large walk-in closet, while an additional bedroom and full bathroom provide convenience for guests. Upstairs, enjoy a versatile game room, three secondary bedrooms, and two full bathrooms, creating plenty of space for everyday living. Experience small‑town Texas living with the comfort of a new construction home. Enjoy a community pool, recreation center, and the warmth of a close‑knit neighborhood. With groceries and shopping nearby and one of the state’s top school districts in the area, you’ll have everything you need right at your fingertips. Additional Highlights include: Slide-in tub at primary bath, gourmet kitchen, and whole house blinds. Photos are for representative purposes only. MLS#34133345
Virtual Tour

1/55
Virtual Tour


Secure this home
Others are looking at this home too, so don’t let it slip away! Place a 48-hour hold now and make sure it’s off the market. And don’t worry, nothing is final.
$634,414


Communities you may also like
Year-end savings for the home stretch
Make your move before the calendar does.




