



FLOOR PLAN
Hemlock
Quick move-in homes from $277,609
2
Bed
·
2.5
Bath
·
1,088
Sq. Ft.
·
2
Story
Community:
Southloch
Explore the Hemlock floor plan with 1,088 square feet of living space, 2 bedrooms, and 2.5 bathrooms. As you enter the foyer, it opens into the dining area and great room. Continue toward the back of the first floor to find a half bath, kitchen with a large pantry, and a lanai. Upstairs, there is a private primary suite with 2 large closets as well as a secondary bedroom and full second bathroom. The laundry area is also conveniently located upstairs.
FEATURES
Casual dining
Guest bedroom
Virtual Tour

1/12
Virtual Tour


Exterior options for this floor plan
1 / 2
Available homes and lots with this floor plan

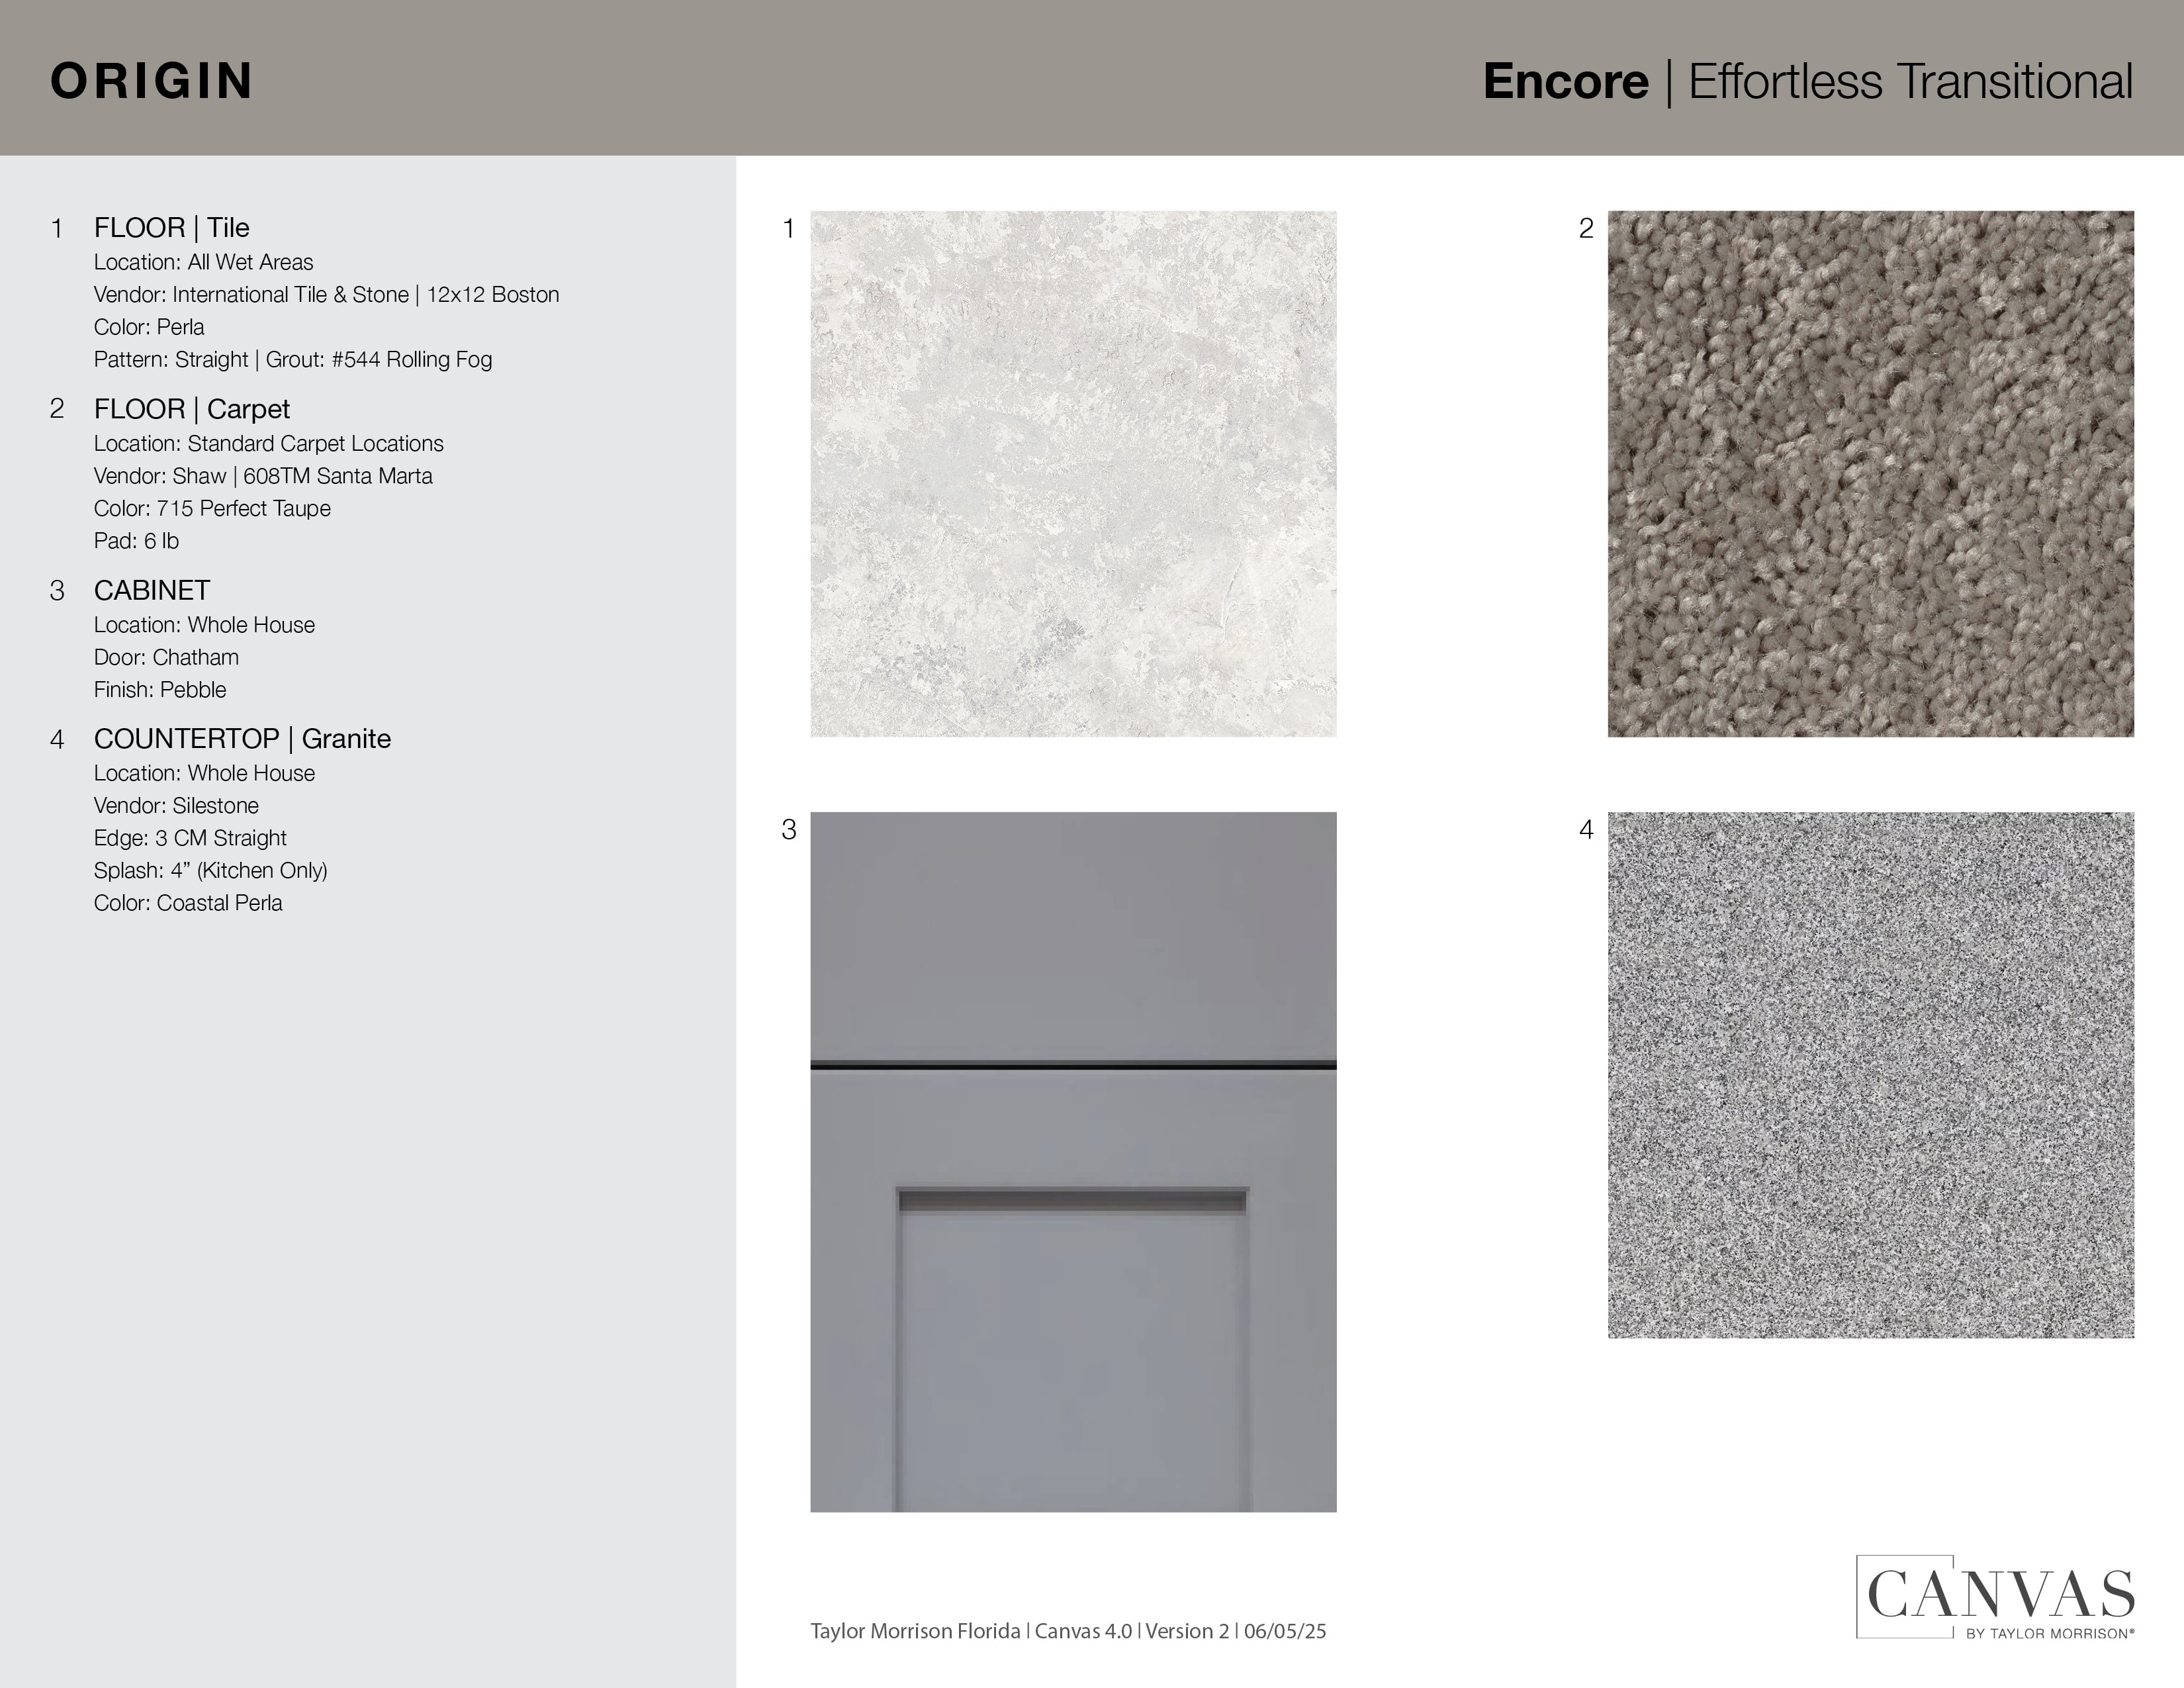
Design collections for this floor plan
Design a home that fits your unique style! Choose from curated styles with finishes that are hand-picked by our team of interior design professionals and guaranteed to look stunning in your new home.


Our Semi-Annual Sale is on now
Major savings for two weeks only.




