FLOOR PLAN
Lavello
From $450,499
3 - 4
Bed
·
3.5
Bath
·
2,306
Sq. Ft.
·
2
Car Garage
·
1
Story
Community:
Esplanade at Tradition
Designed for those who crave comfort and sophistication, the Lavello floor plan is the best of resort living. This 1-story home features 3 bedrooms, 3.5 bathrooms, a 2-car garage and 2,306 square feet of beautiful, open-concept living space. Through the porch, you’ll find a foyer that sweeps into a dining area, spacious great room, kitchen and lanai. Enjoy morning sunrises and evening sunsets in this breathtaking spot! Nestled away for added privacy is a luxurious primary suite with a walk-in closet and spa-inspired primary bathroom, a haven you’ll love coming home to. Towards the front of the home, discover two bedroom suites with their own bathrooms and a flex room to customize, plus a convenient powder room and laundry room. And, you have options! Personalize your home with these available upgrades:
- Extended lanai
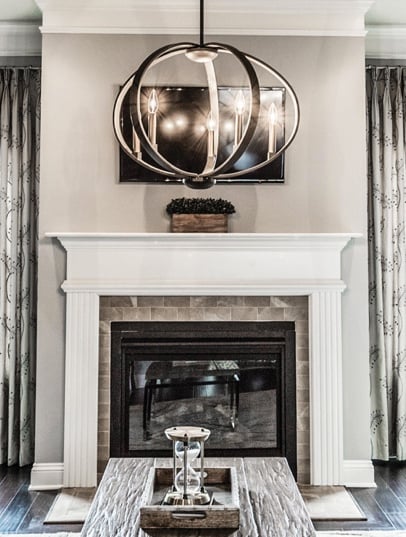
- Fireplace
- Gourmet kitchen
- Study
- And more!
When you live at Esplanade, it’s like you’re on vacation every day. Experience inspired living and enjoy an exciting array of resort-style amenities and wellness programs to invigorate the mind, body and spirit.
- Extended lanai
- Fireplace
- Gourmet kitchen
- Study
- And more!
When you live at Esplanade, it’s like you’re on vacation every day. Experience inspired living and enjoy an exciting array of resort-style amenities and wellness programs to invigorate the mind, body and spirit.
FEATURES
Casual dining
Flex room
Formal dining room


Exterior options for this floor plan
1 / 2
Available homes and lots with this floor plan

Want to explore your design options in person?
Sign up for Discover Design Day, happening every Wednesday in select studios. This is a unique experience where you can see, touch, and learn about all the newest options available for your new home.
Other communities with this floor plan


Look what showed up early
Find a home before the frenzy.