



FLOOR PLAN
Letizia
Quick move-in homes
4
Bed
·
3
Bath
·
2,465
Sq. Ft.
·
2
Car Garage
·
1
Story
Community:
Esplanade at Tradition
When family and friends come to visit, you’ll be ready. With the Letizia floor plan, you will find relaxation in your private primary suite with spacious bath and walk-in closet. Entertain graciously in the open-concept gathering room paired with a with casual dining space and chef-inspired kitchen. Additionally, enjoy three secondary bedrooms, two additional full baths and a flex room. Discover the oasis that is the Letizia at Esplanade at Tradition. Visit our Sales Gallery today for more information on this beautiful plan.
FEATURES
Casual dining
Flex room
Virtual Tour

1/17
Virtual Tour
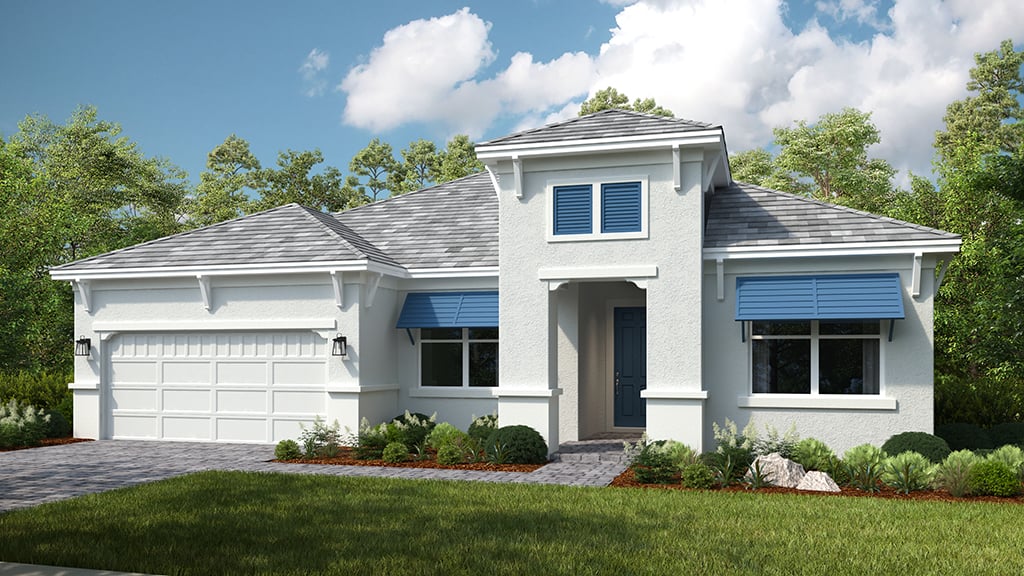

Exterior options for this floor plan
1 / 2
Available homes and lots with this floor plan

Want to explore your design options in person?
Sign up for Discover Design Day, happening every Wednesday in select studios. This is a unique experience where you can see, touch, and learn about all the newest options available for your new home.
Other communities with this floor plan


Year-end savings for the home stretch
Make your move before the calendar does.




