



$549,590 $639,590 (Save $90,000)
4
Bed
·
4.5
Bath
·
3,289
Sq. Ft.
·
2
Garage
·
2
Story
Ready November - December 2026
809 Green Heron Road, Celina, TX, 75009
Floor plan:
Rhone
Community:
The Ranch at Uptown Celina 55s
Home direction: West facing
Dedicated StudyGame Room & MediaExtended PatioClose to Park
Welcome to the Rhone at 809 Green Heron Road in The Ranch at Uptown Celina! Step into this stunning new home with a grand foyer and a breathtaking curved staircase that sets the tone for elegant design throughout. The spacious great room features soaring ceilings and a cozy fireplace, seamlessly connecting to the kitchen and dining area for effortless entertaining. The private primary suite on the main level offers a relaxing retreat, while a secondary bedroom and study provide added flexibility. Upstairs, enjoy a spacious game room, media room, and two additional bedrooms suites, all enhanced by open-to-below views that fill the home with natural light. Enjoy planned amenities like a pool, dog park, hiking and biking trails, and two air‑conditioned community centers. Students thrive in the highly regarded Celina ISD. With easy access to the Dallas North Tollway and Preston Road, The Ranch at Uptown Celina offers smooth commutes and everyday convenience. Additional Highlights Include: Extended primary suite and covered patio, upgraded mahogany front door, secondary full bath, and upgraded countertops, cabinets, flooring, and carpet. Virtually staged photos are for representative purposes only.
Virtual Tour

1/25
Virtual Tour


Secure this home
Others are looking at this home too, so don’t let it slip away! Place a 48-hour hold now and make sure it’s off the market. And don’t worry, nothing is final.
$549,590

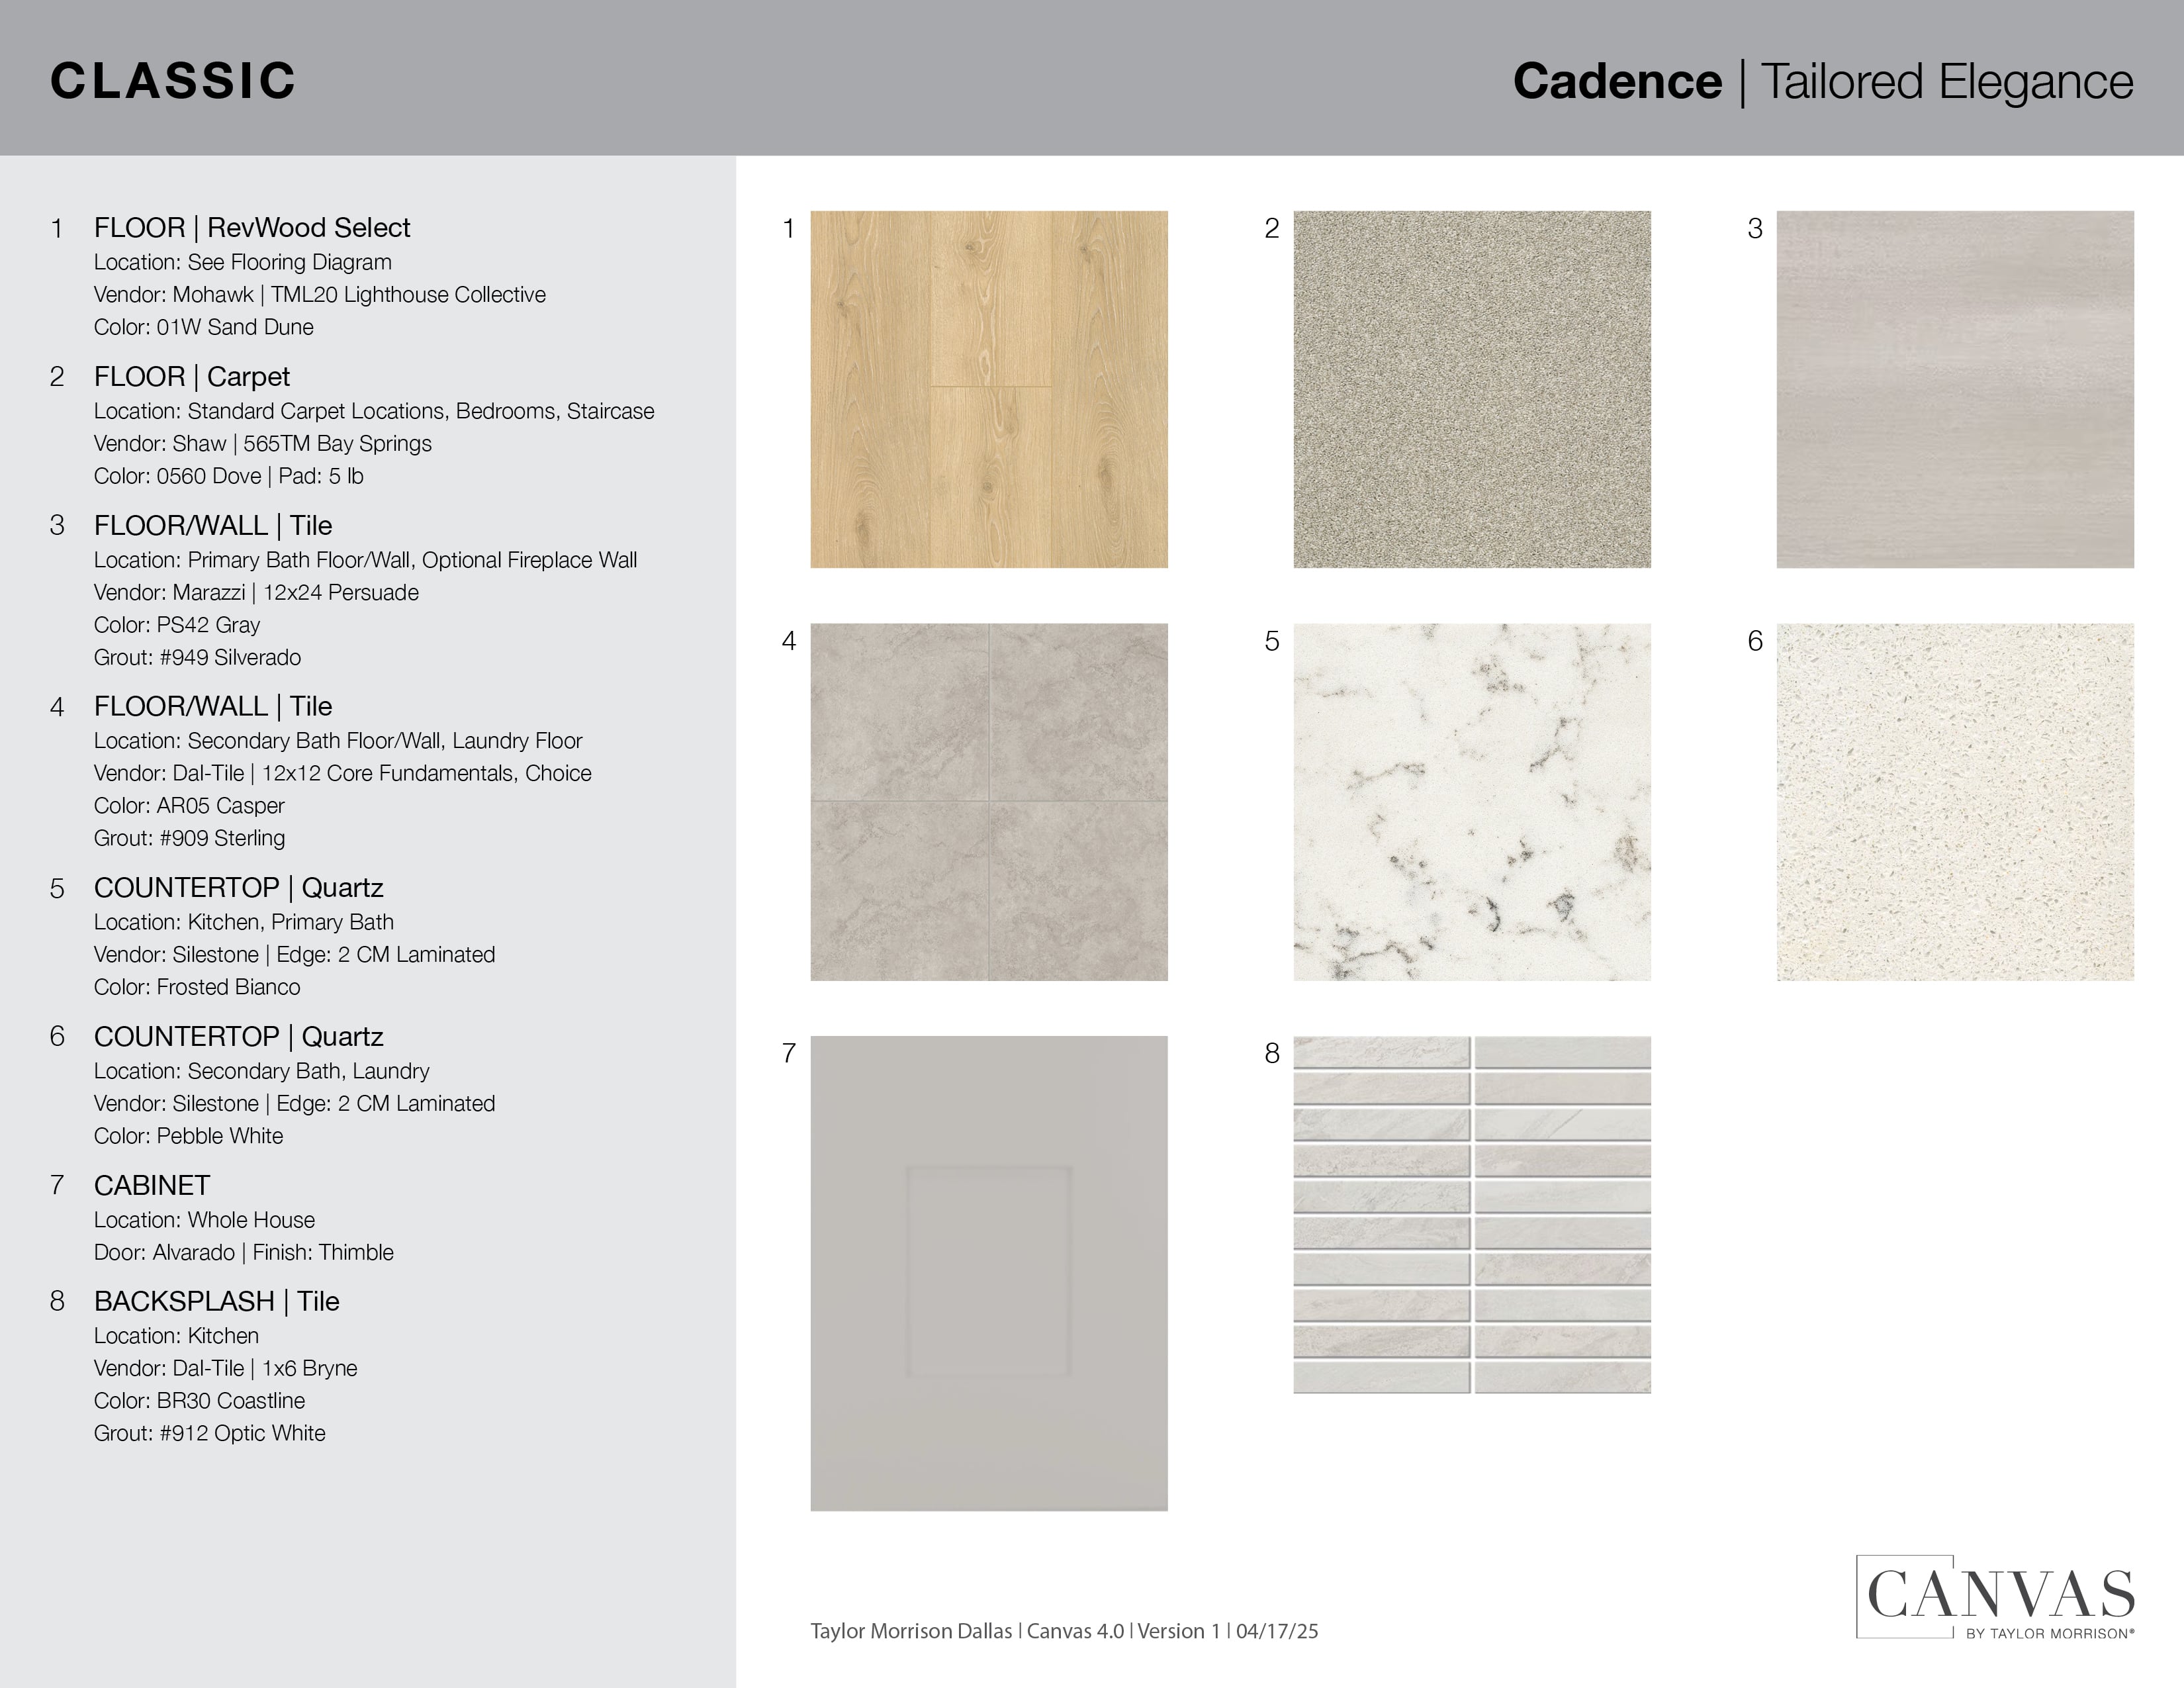
Interior
Classic: Cadence
A focus on timeless style by creating an atmosphere of understated luxury that is inviting and focused on function.

Communities you may also like

CONV 7/6 ARM with Taylor Morrison Home Funding, Inc*.



