



$554,285 $654,285 (Save $100,000)
4
Bed
·
4.5
Bath
·
3,257
Sq. Ft.
·
2
Garage
·
2
Story
Ready now
901 Cottontail Way, Celina, TX, 75009
Floor plan:
Rhone
Community:
The Ranch at Uptown Celina 55s
Home direction: West facing
Close to ParkDedicated StudyGame Room & MediaWest Facing Lot
Welcome to the Rhone at 901 Cottontail Way in The Ranch at Uptown Celina! This new home offers an open and inviting layout with the great room featuring soaring ceilings at the center, seamlessly connecting to the kitchen and dining area for effortless everyday living and entertaining. From here step out and enjoy the covered patio. The main level features a private primary suite with a spacious walk-in closet and a well-appointed bath with a slide-in tub, along with a study and secondary bedroom for added flexibility. Upstairs, two additional bedroom suites are complemented by a game room, media room, and powder room. This home showcases curated styles with coordinated cabinets, flooring, and finishes, featuring upgraded cabinetry, countertops, flooring, and carpet for a polished, designer-inspired look along with a large storage space in the garage for added functionality. Enjoy planned amenities like a pool, dog park, hiking and biking trails, and two air‑conditioned community centers. Students thrive in the highly regarded Celina ISD. With easy access to the Dallas North Tollway and Preston Road, The Ranch at Uptown Celina offers smooth commutes and everyday convenience. Additional Highlights Include: extended primary suite and covered patio, bath 4, shower in place of tub at bath 2 and 4, double French door at study, bench at owner's entry, and gas drop at patio. MLS#21265077
Virtual Tour

1/31
Virtual Tour


Secure this home
Others are looking at this home too, so don’t let it slip away! Place a 48-hour hold now and make sure it’s off the market. And don’t worry, nothing is final.
$554,285

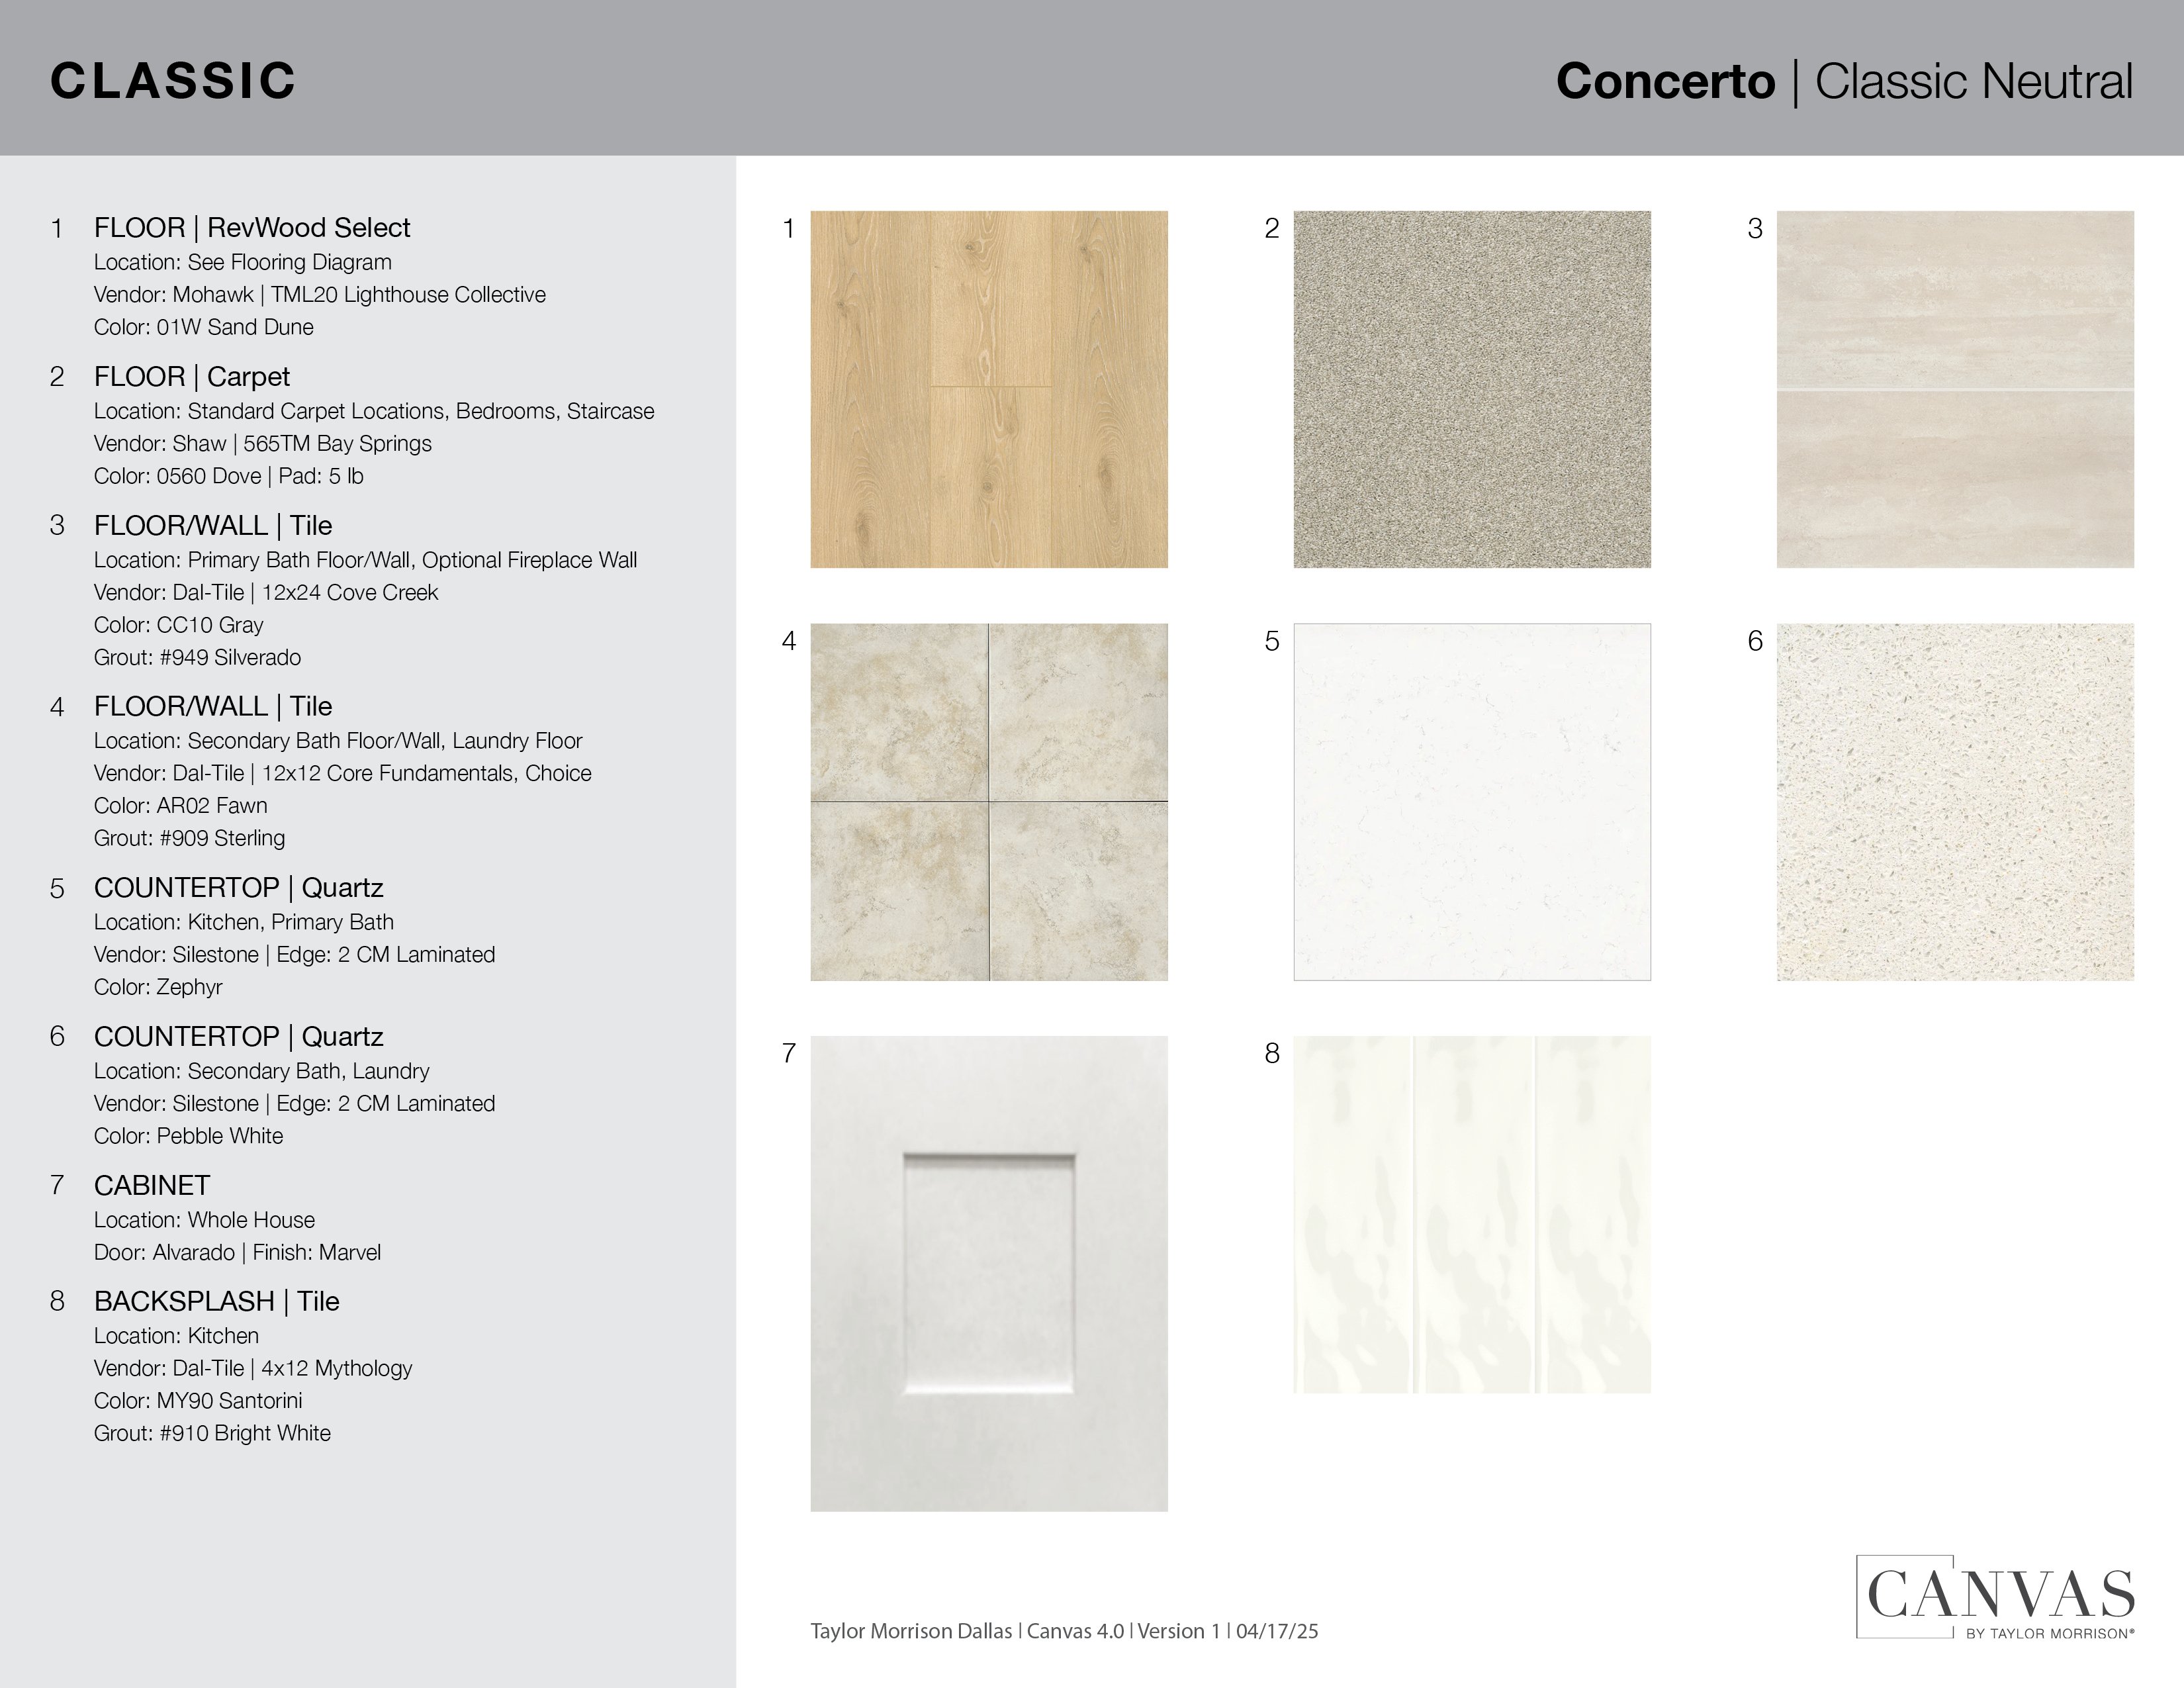
Interior
Classic: Concerto
A classic color palette of soft neutrals paired with white cabinets and warm flooring is the foundation for this collection.

Communities you may also like

CONV 7/6 ARM with Taylor Morrison Home Funding, Inc*.



