



New homes now selling in Parrish, FL
Firethorn
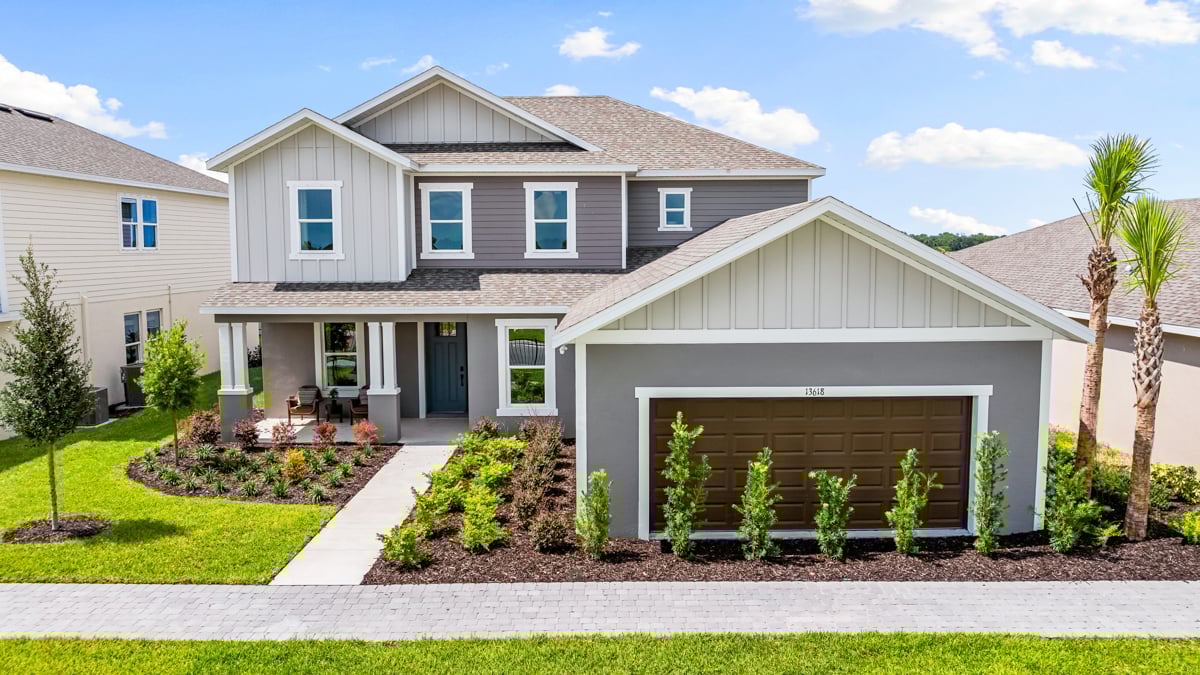
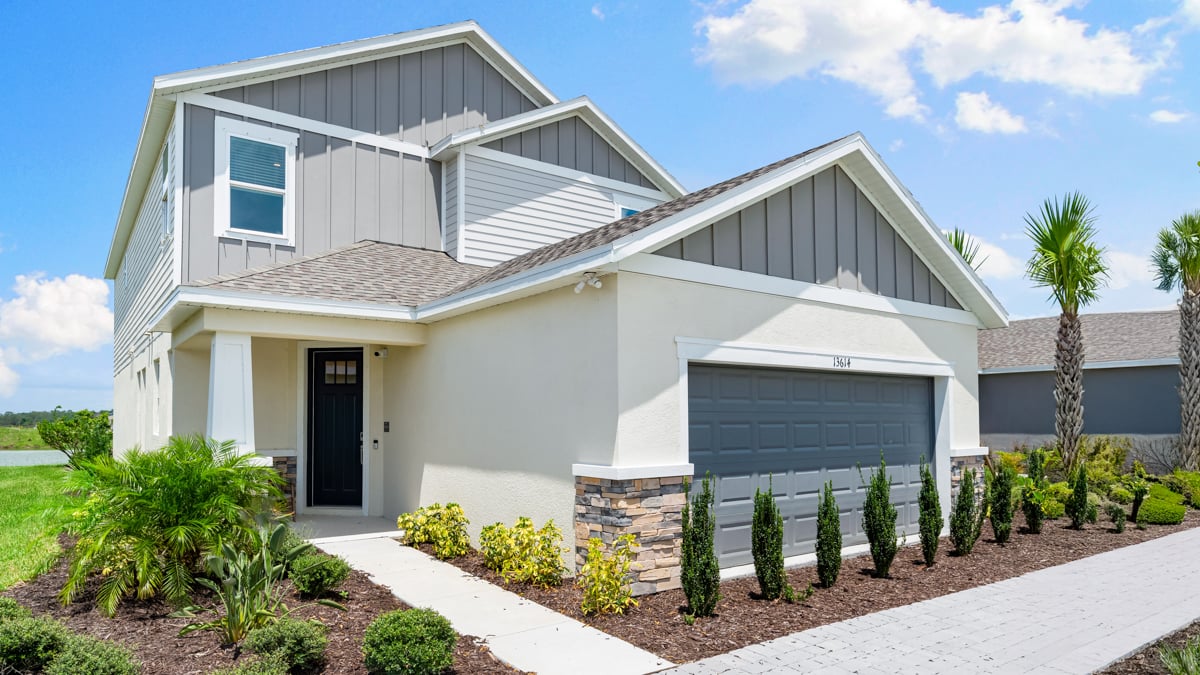
Live in a place curated by Taylor Morrison's quality construction, inspired amenities and warm community feeling. Your new home at Firethorn in Parrish, FL, offers tranquility and convenience in an unbeatable location. Situated between Sarasota and Tampa Bay, Siesta Key, St. Petersburg and more are all nearby. With over two dozen floor plan options, you'll be sure to find your dream home to fit your lifestyle.
Interested in Townhomes? Click here!
Whether you’re searching for your first home, your forever home or anything in between, we’re sure you’ll find the perfect floor plan at Firethorn. Our open-concept homes range from 1,455 to 3,835 sq. ft. and feature spacious great rooms, designer kitchens, luxurious primary suites, plus flexible spaces for the office, guest suite or second living area you’ve been dreaming of. Design your home your way, with stunning interior finishes and structural options to personalize your home to match your style and provide you with all the space you need.
The Hideaway at Firethorn
Discover a lifestyle full of fun and relaxation at our new home community with The Hideaway, Firethorn's planned amenity campus. There are so many ways to enjoy the Florida sunshine here!
- Cool off in the sparkling, vacation-inspired pool.
- Stay energized at the Embers Club with state-of-the-art fitness equipment
- Enjoy endless recreation on our courts—whether it’s tennis, pickleball, basketball, or even swinging in the batting area.
- Take the game to the open sports fields for soccer, football, or your favorite team sport.
- Let imaginations run wild in the Nature Play Space™ certified by the National Wildlife Federation.
- Furry friends will love our spacious pet parks designed for both small and large dogs.
Things to Do Near Your New Home Community
- Live close to the action. Bradenton and Lakewood Ranch are just a short drive away, providing endless opportunities for shopping, dining and entertainment.
- Visit the Fairgrounds St. Pete for a look at local art and technology that's sure to amuse all ages.
- Experience the thrill and excitement of Disney World, Busch Gardens and other popular theme parks, perfect for a day of adventure with your crew.
- Discover a thriving job market right at home. Explore local manufacturing, aviation and corporate opportunities.
- 3 beds · 2 baths · 1455 square feet · 2 car garage · 1 story
- Finch from: $311,9993 beds · 2 baths · 1476 square feet · 2 car garage · 1 story
- Dove from: $322,9993 beds · 2.5 baths · 1850 square feet · 2 car garage · 2 stories
- Goldfinch from: $337,9994 beds · 2 baths · 1813 square feet · 2 car garage · 1 story
- Saint Vincent from: $348,9993 - 4 beds · 2.5 baths · 1790 square feet · 2 car garage · 1 story
- Eagle from: $351,9994 beds · 2.5 baths · 2271 square feet · 2 car garage · 2 stories
- Hummingbird from: $357,9994 beds · 3 baths · 2075 square feet · 2 car garage · 1 story
- 4 beds · 3 baths · 2106 square feet · 2 car garage · 1 story
- Falcon from: $361,9995 beds · 3.5 baths · 2471 square feet · 2 car garage · 2 stories
- Captiva from: $387,9993 - 4 beds · 3.5 baths · 1989 square feet · 2 car garage · 2 stories
- Anastasia from: $404,9994 beds · 3.5 baths · 2582 square feet · 2 car garage · 2 stories
- Carlsbad from: $419,9994 beds · 2 baths · 2115 square feet · 2 - 3 car garage · 1 story
- 3 beds · 2 baths · 2055 square feet · 2 - 3 car garage · 1 story
- Longboat from: $435,9994 beds · 3 baths · 2395 square feet · 2 - 3 car garage · 1 story
- Bahama from: $450,9994 beds · 3.5 baths · 2600 square feet · 2 car garage · 2 stories
- Monterey from: $471,9994 - 5 beds · 2.5 - 3 baths · 2911 square feet · 2 - 3 car garage · 2 stories
- Montauk from: $476,9994 - 5 beds · 3.5 - 4 baths · 2999 square feet · 2 - 3 car garage · 2 stories
- Bainbridge from: $500,9994 beds · 3 - 3.5 baths · 2681 square feet · 3 car garage · 1 story
- Tybee from: $513,9995 - 6 beds · 3.5 - 4 baths · 3505 square feet · 2 car garage · 2 stories
- Bradley from: $533,9994 beds · 4.5 baths · 2961 square feet · 3 car garage · 1 story
- Carmel from: $553,9994 - 5 beds · 2.5 - 3 baths · 3152 square feet · 3 car garage · 2 stories
- 5 - 6 beds · 4 baths · 3191 square feet · 3 car garage · 2 stories
- Nantucket from: $583,9994 - 5 beds · 3.5 - 4.5 baths · 3508 square feet · 3 car garage · 2 stories
- Sand Key from: $608,9995 beds · 4.5 baths · 3835 square feet · 2 - 3 car garage · 2 stories
- Waikiki from: $628,9995 - 6 beds · 4.5 - 5.5 baths · 3997 square feet · 3 car garage · 2 stories
- 4 beds · 2 baths · 1848 square feet · 2 car garage · 1 story
- 4 - 5 beds · 3.5 baths · 2138 square feet · 2 car garage · 2 stories
- 5 beds · 4.5 baths · 3461 square feet · 3 car garage · 2 stories
- 4 - 5 beds · 3.5 - 4.5 baths · 3422 square feet · 2 car garage · 2 stories
- 4 beds · 2.5 baths · 2197 square feet · 2 car garage · 2 stories
- 3 beds · 2 baths · 1500 square feet · 2 car garage · 1 story
- 4 beds · 3 baths · 2394 square feet · 2 - 3 car garage · 1 story
- 4 beds · 2 baths · 2116 square feet · 2 car garage · 1 story
Planned amenities
Exquisite amenities await new residents. You'll always have something to do near your new home.
Basketball Court
Fitness center
Pickleball court
Pool
Soccer field
Tennis court



Connect with us
Build your future home with America's Most Trusted® Home Builder
To get started, select a floor plan.
Community site map
Home features
Designer Kitchen Features
Stainless steel appliances: range, microwave, dishwasher. Gas/Elec. Per community plan
36” Cabinets 2 colors with hardware (Per Collection) Includes Cabinet over refrigerator
Quartz countertops
Chrome Kitchen Faucet
1/3 HP food disposal
Stainless steel under-mount Kitchen sink
LiveSmart
Flush LED lighting throughout home
Sherwin Williams® Low VOC Paint
Moen® Eco-Friendly Bathroom Shower Heads & Faucets
Customer Care
Builder-initiated meetings 30 days and 11 months after closing
New home demonstration
Pre-construction owner's orientation
Pre-drywall meeting
Seller’s limited warranty
Luxurious Bath Features
Comfort height cabinets 2 colors with hardware (Per Collection)
Elongated water efficient commode in white
Quartz countertop with top mount sink in white
Spacious shower in Primary Suite with clear glass chrome enclosure, per plan
Shower / Tub-Shower made of solid durable material per plan
42" high vanity mirrors
Home features
Designer Kitchen Features
Stainless steel appliances: range, microwave, dishwasher. Gas/Elec. Per community plan
36” Cabinets 2 colors with hardware (Per Collection) Includes Cabinet over refrigerator
Quartz countertops
Chrome Kitchen Faucet
1/3 HP food disposal
Stainless steel under-mount Kitchen sink
LiveSmart
Flush LED lighting throughout home
Sherwin Williams® Low VOC Paint
Moen® Eco-Friendly Bathroom Shower Heads & Faucets
Customer Care
Builder-initiated meetings 30 days and 11 months after closing
New home demonstration
Pre-construction owner's orientation
Pre-drywall meeting
Seller’s limited warranty
Luxurious Bath Features
Comfort height cabinets 2 colors with hardware (Per Collection)
Elongated water efficient commode in white
Quartz countertop with top mount sink in white
Spacious shower in Primary Suite with clear glass chrome enclosure, per plan
Shower / Tub-Shower made of solid durable material per plan
42" high vanity mirrors
Exterior Features
Minimum150 amp electrical service per community plan
Broom finished concrete
6' 8" Front Entry Door
Entry Door Hardware with Deadbolt Lock
Steel-paneled garage door
Two (2) exterior hose bibs, per plan
Automatic Irrigation System with control timer per community standard
Professionally predetermined designed landscaping package with fully sodded lot
Exterior weatherproof outlets, per plan
Quality Exterior Paint
30-year Architectural shingles. Per community color blocking
Storm protection of windows and door openings as required by code
Textured Cementitious Exterior Wall Finish with Accent Banding
Dramatic Interior Features
3-1/4" Colonial baseboards
Level I stain resistant carpeting over 7/16" 6lb. pad
Level 1 ceramic tile floors in Foyer, Kitchen, Baths and Laundry Room
(1) One cable/data dual drop
Satin chrome doorknobs and hinges throughout
Textured interior wall and ceiling finish
Painted handrail per plan
Designer two panel 6' 8" high hollow core interior doors with 2-1/4" colonial casing
White toggle light switches
Easy to maintain freeslide vinyl-coated wire shelving
Energy Saving Features
Protective smoke and carbon monoxide detectors, per code
Minimum R-30 insulation in ceilings above air-conditioned living space
Llush LED light prewired for future fan in: All Bedrooms and Gathering Room
Flush LED light prewired for future fan at Lanai – per plan
Termite protection provided in accordance with Florida Building Code
Blower door and air leakage test per Florida Building Code
Vented soffit and fascia per community plan
Energy efficient Water Heater, per community specification
Windows: Low-E double pane, per community specification
Our craftsmanship &qualityguarantee
We believe your home should reflect the highest standards of craftsmanship, safety, and energy efficiency.
Around the area
Nearby Schools


School ratings are taken from GreatSchools.org © 2025. All rights reserved. This data may not be complete. We recommend contacting the local school district to confirm school assignment for this community.

LocalSpotlight
Community Feature
Top 6 Homebuying Myths, Busted: Finance Edition
Community Feature
11 Years of Trusted, Proven, and Purposeful Homebuilding by Taylor Morrison
Community Feature
Why New Construction is a Better Buy Than You Think: A Quick Analysis of Today’s Market
Community Feature
Top 6 Homebuying Myths, Busted: Finance Edition




